WELCOME HOME
947 Colonial Lane, Palo Alto
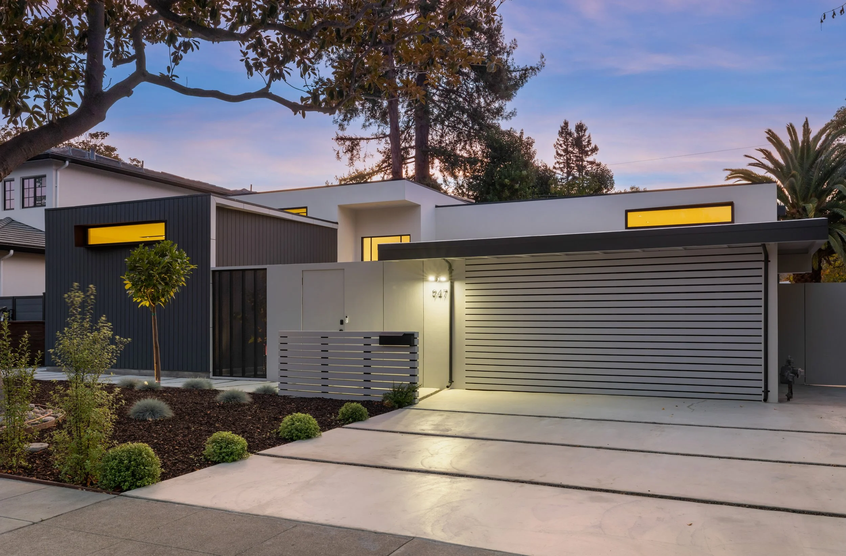
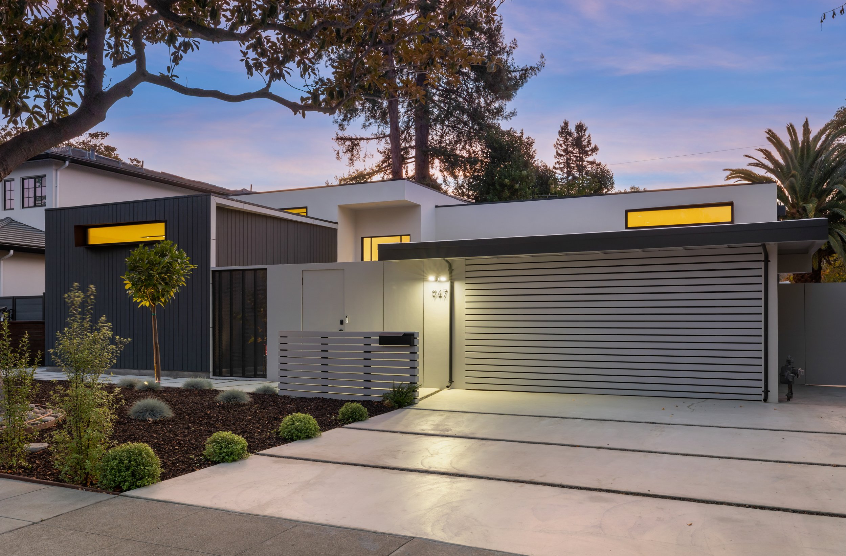
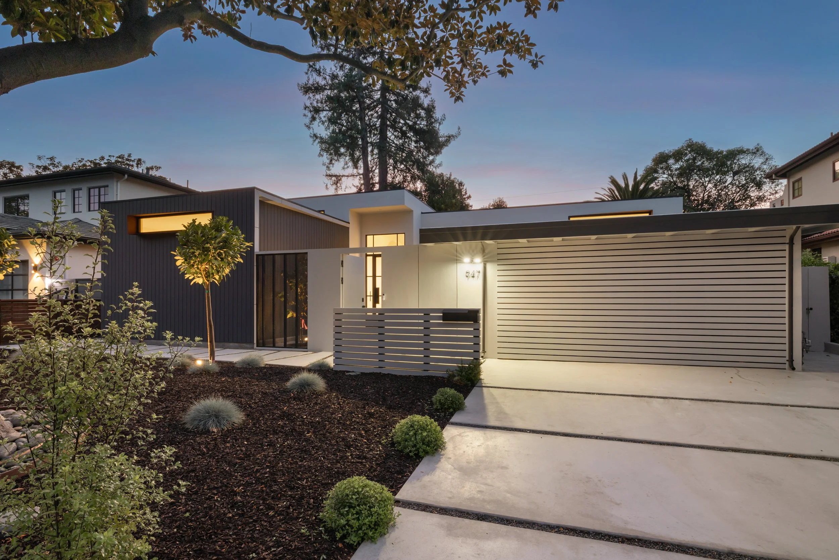
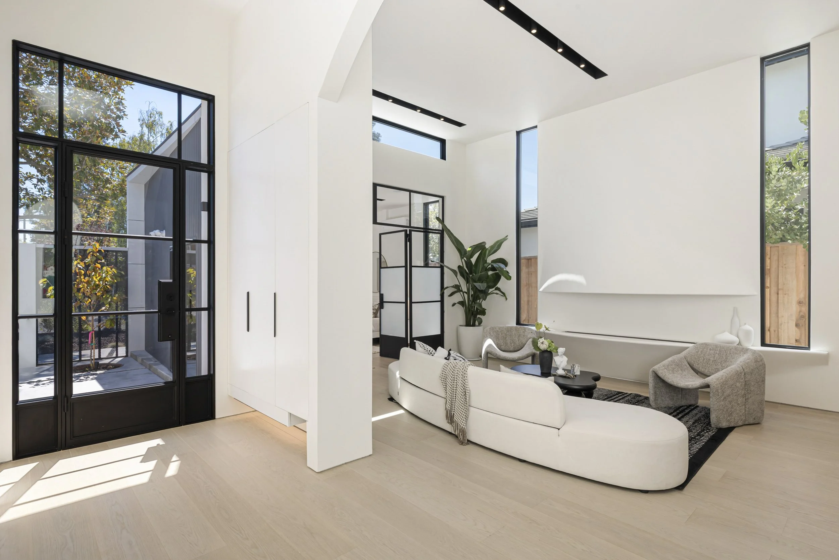
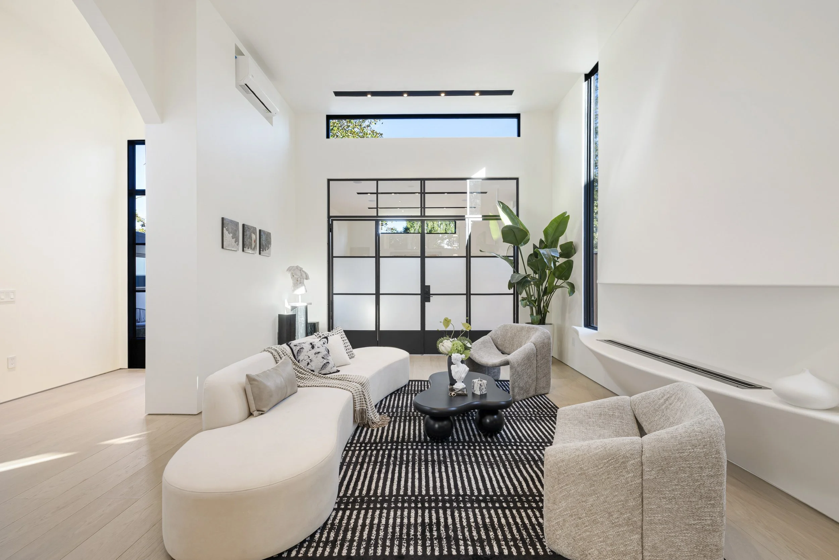
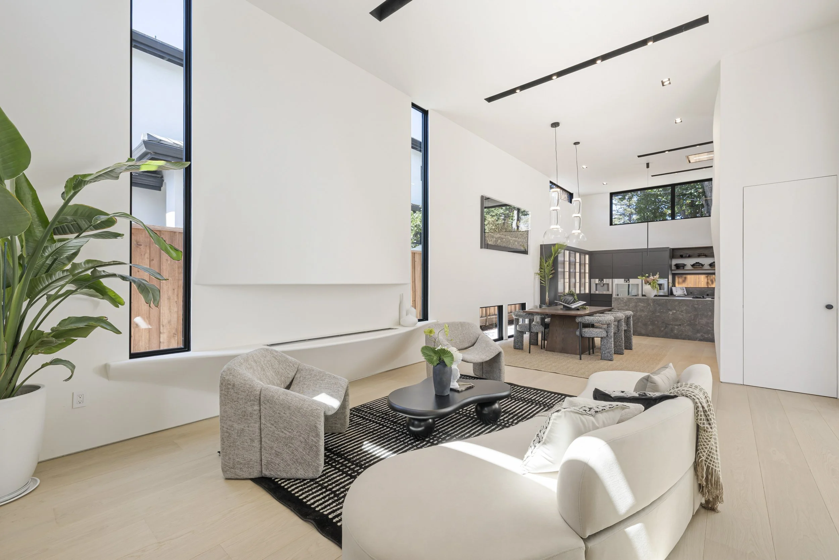
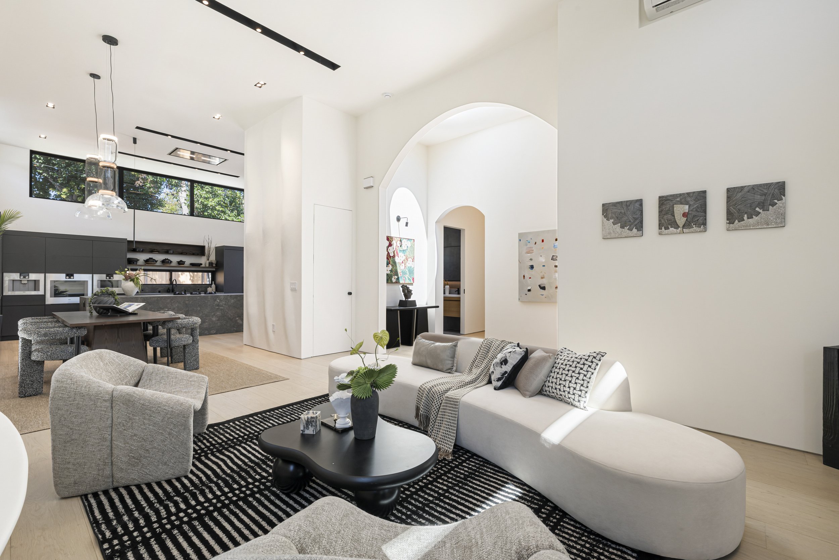
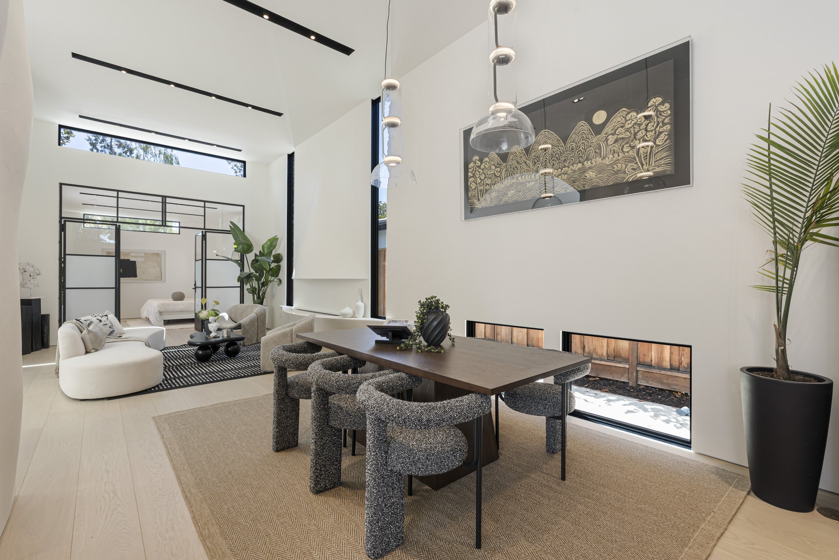
Masterfully reimagined and extensively rebuilt from the studs, this exceptional home is a sophisticated expression of modern Palo Alto living. Soaring 13’6” ceilings in the main living area and 11’ ceilings in the bedrooms, together with strategically placed clerestory windows and sculptural skylights, create a remarkable sense of openness, volume, and natural light. A thoughtfully designed single-story floor plan provides effortless everyday living.
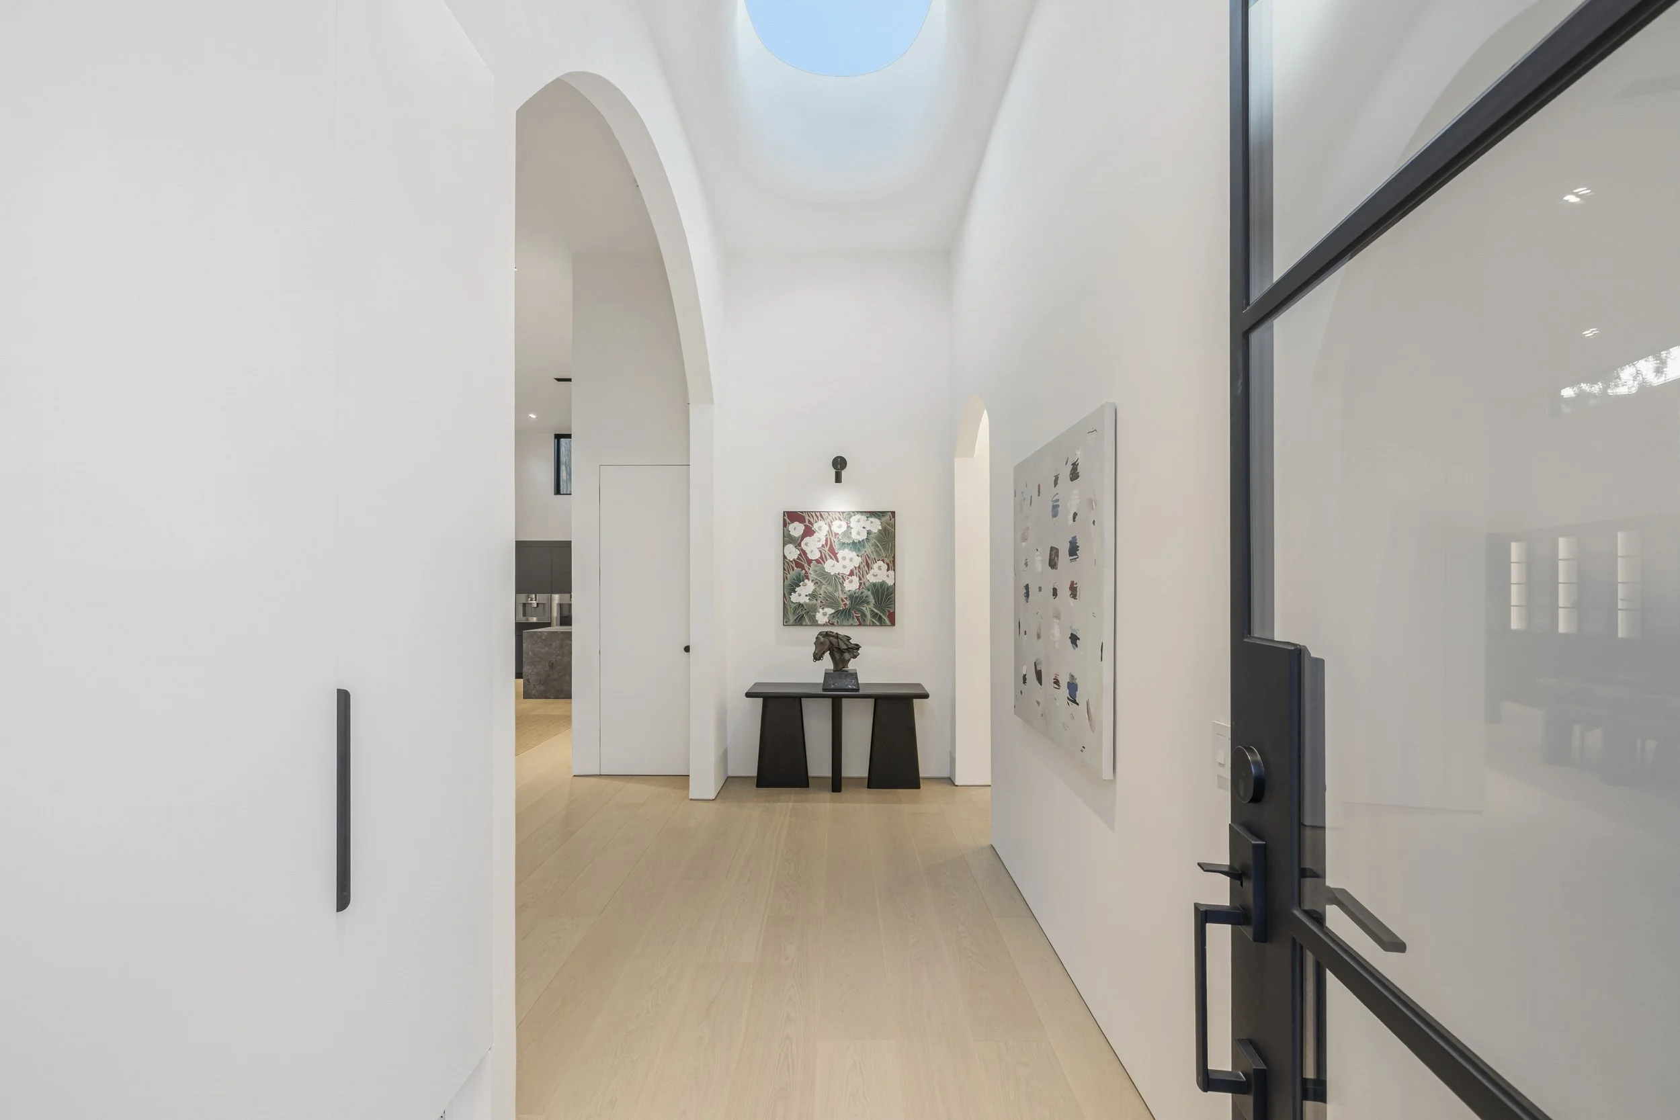
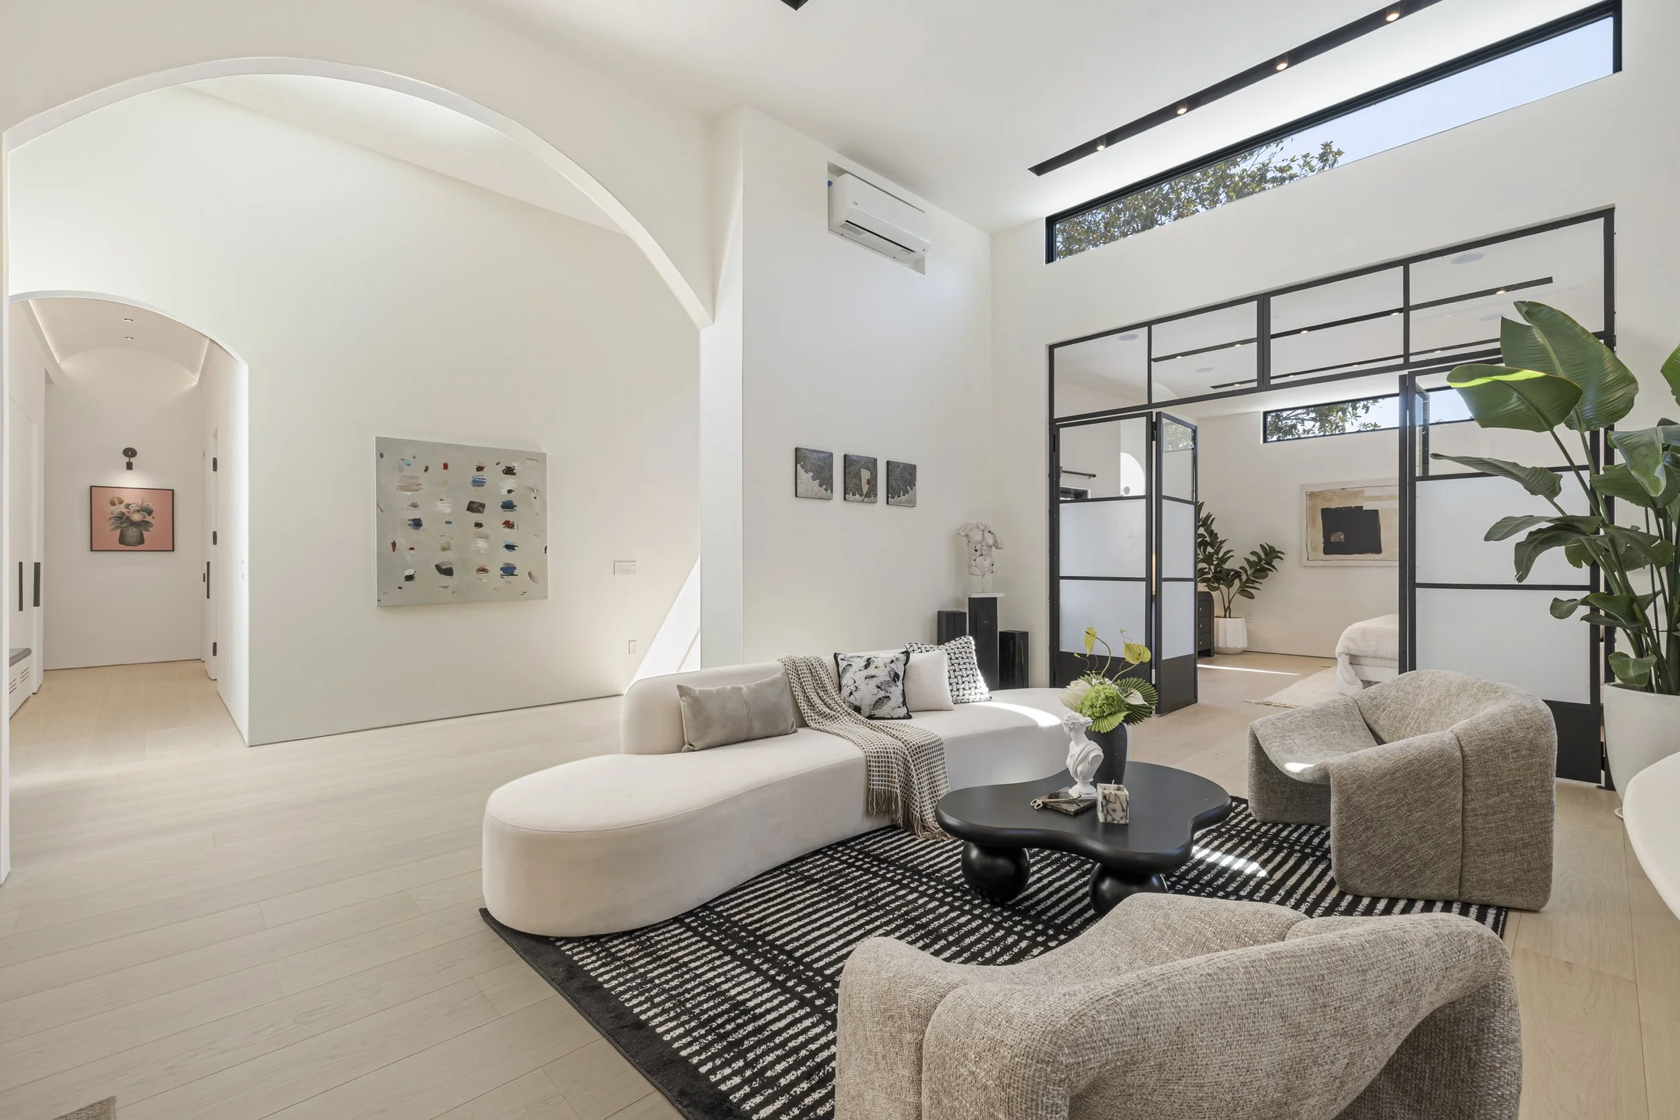
Beautifully curated materials and exceptional craftsmanship define this 4-bedroom, 2.5-bath residence, including wide-plank European white oak flooring, hidden baseboards, trimless doors and windows, gracefully arched architectural elements, and oversized custom insulated iron doors. Distinctive oval, circular, and cone-shaped skylights introduce light from above while adding an artistic dimension to the architecture.
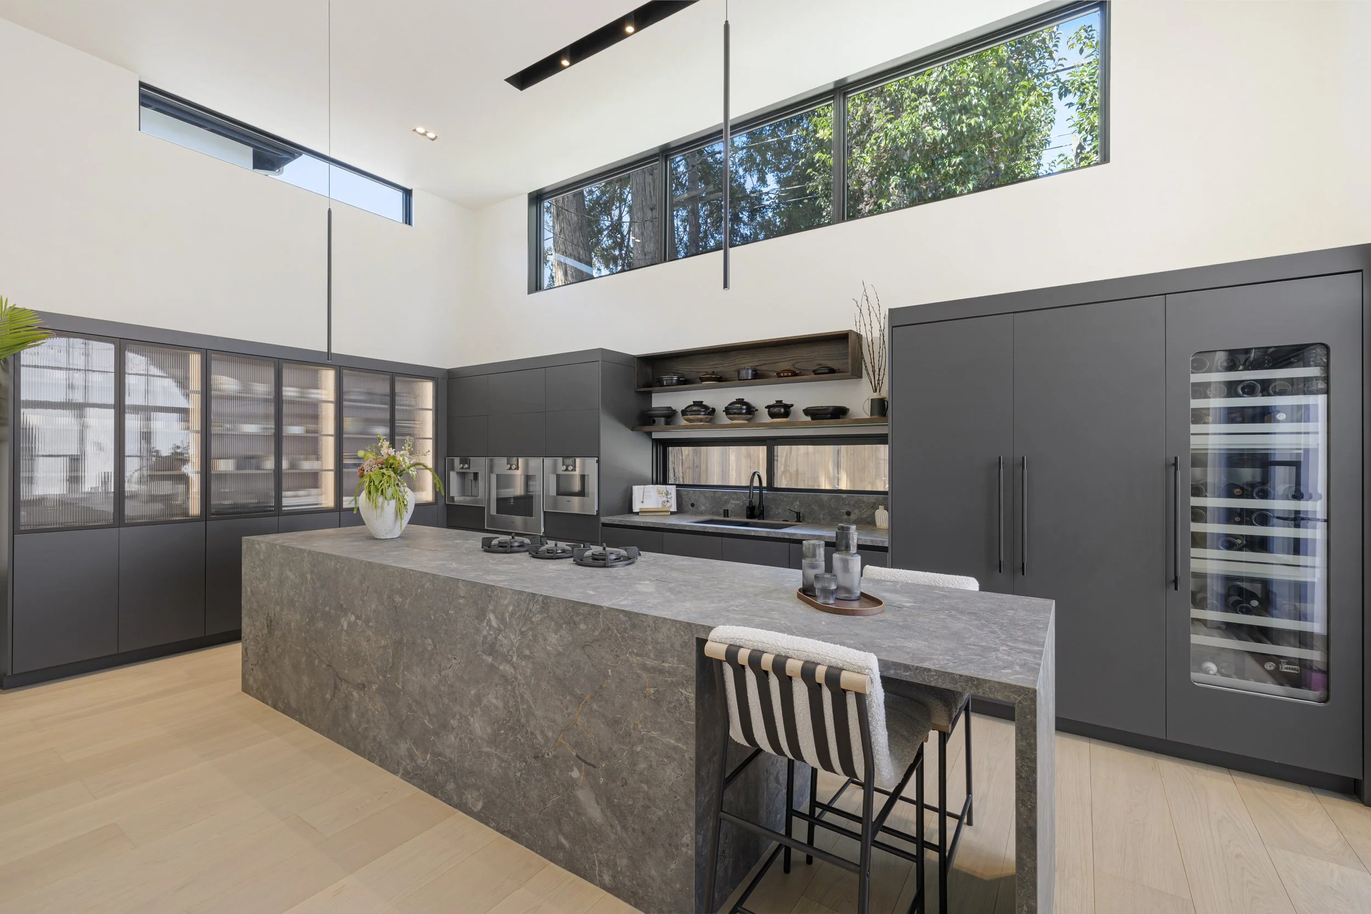
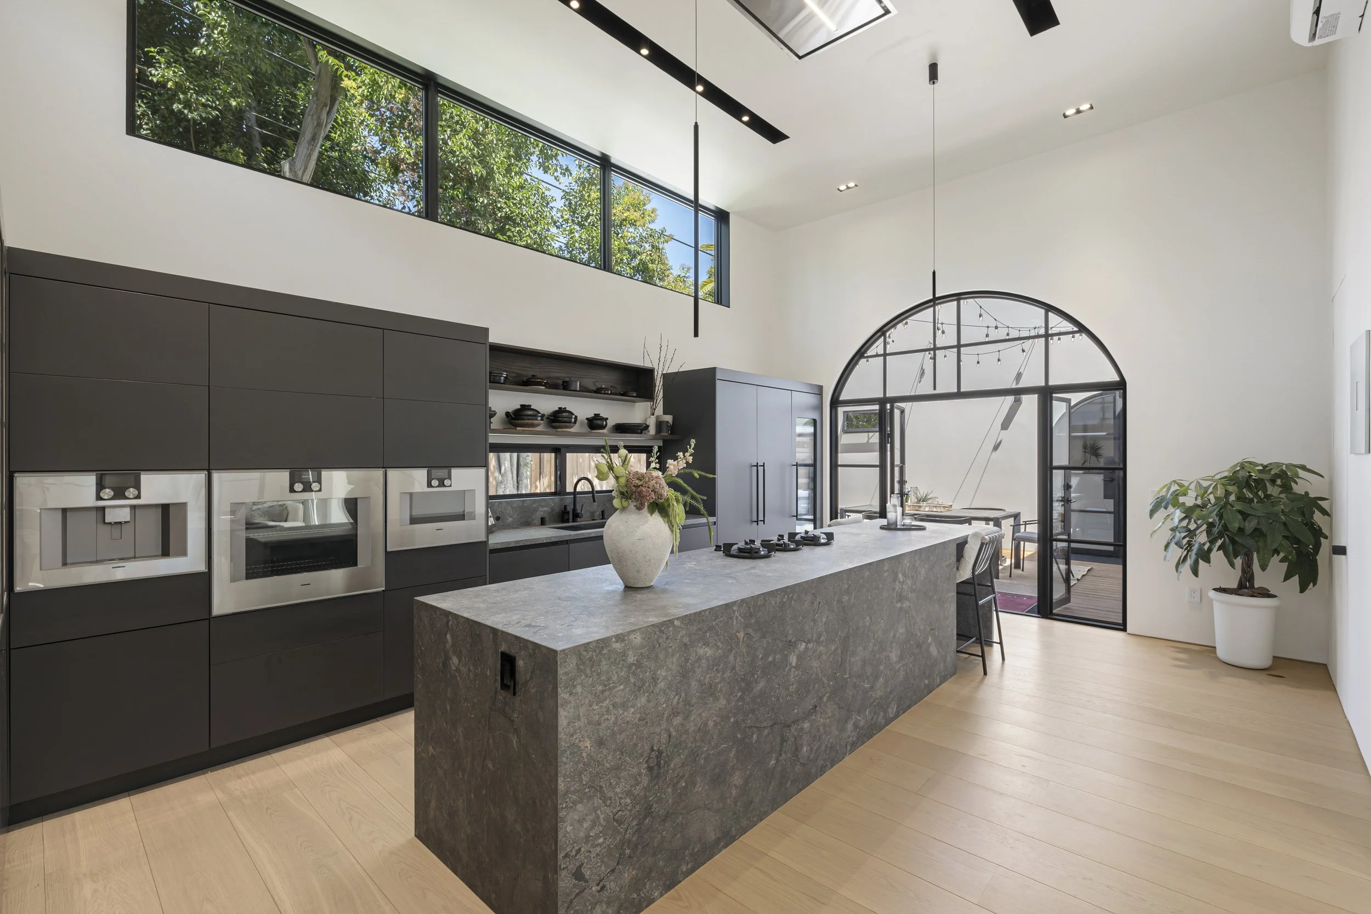
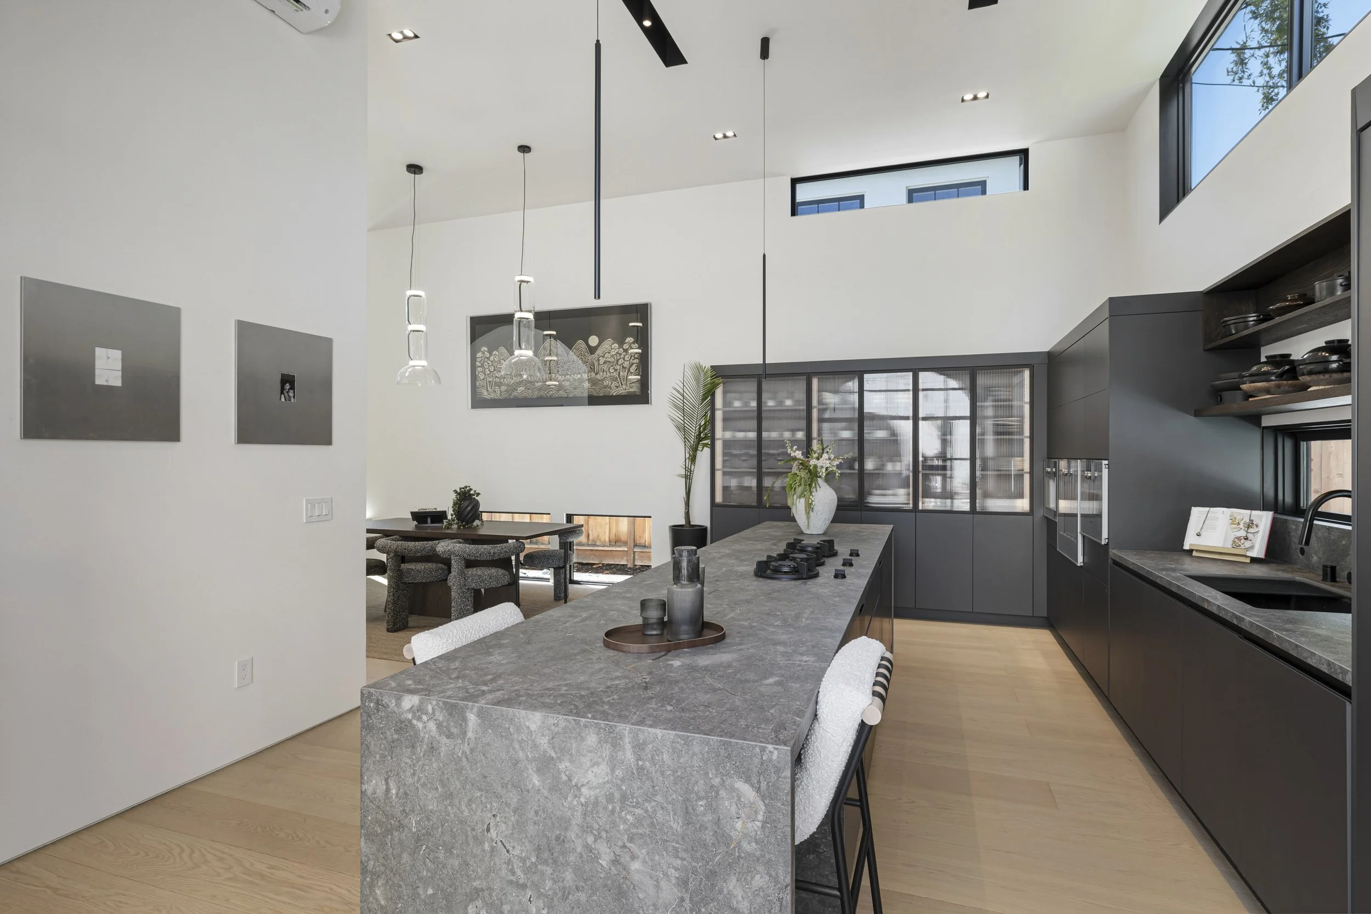
The living room is anchored by a linear bioethanol fireplace encased in sculptural plaster, creating a seamlessly integrated focal point. At the heart of the home, the chef’s kitchen features a dramatic 13-foot waterfall island, custom European-style cabinetry, integrated PITT professional gas burners, and premium Gaggenau and Liebherr appliances. A fully finished butler’s pantry provides additional storage and preparation space.
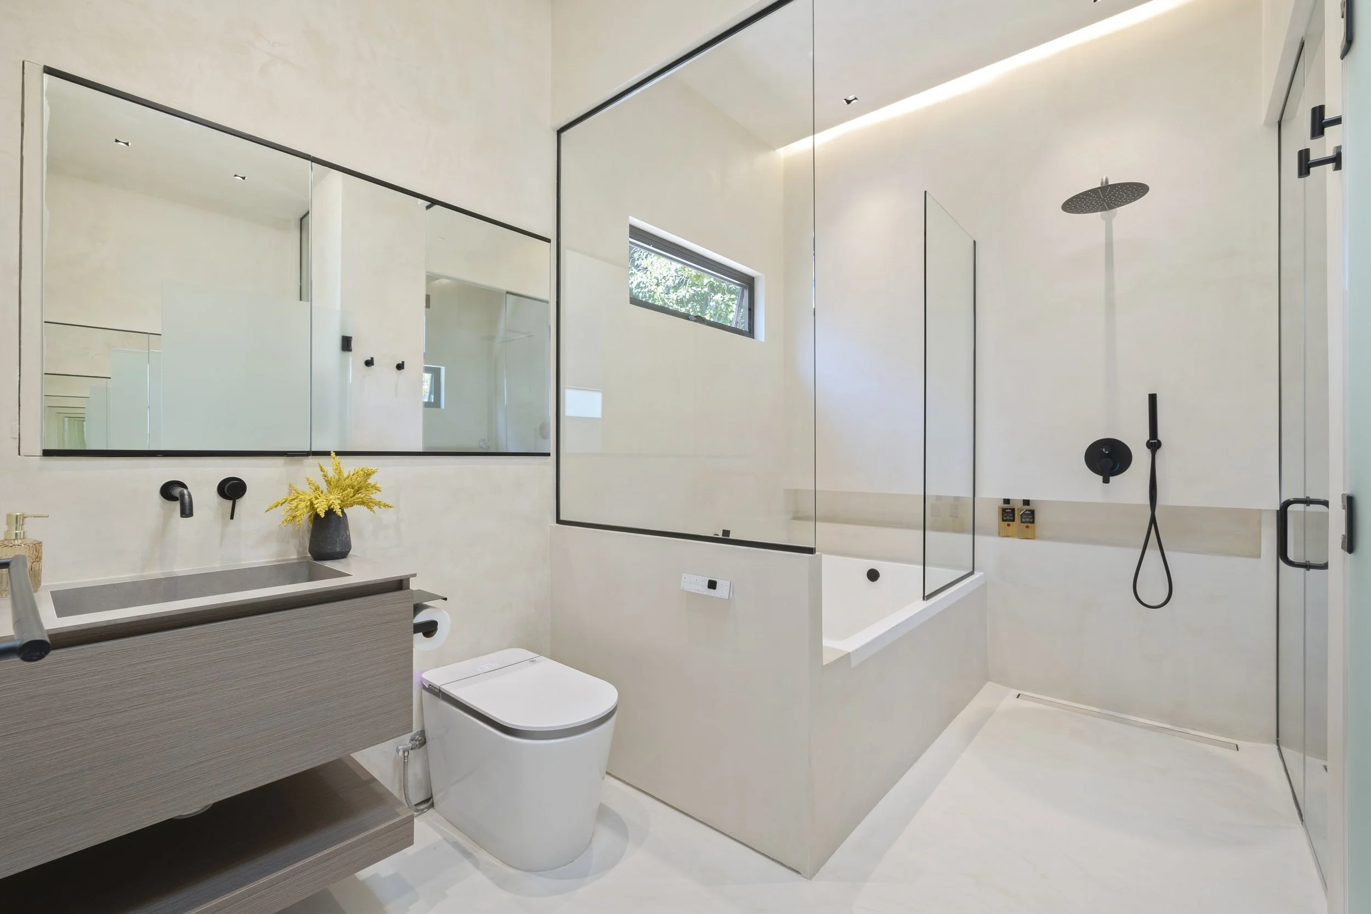
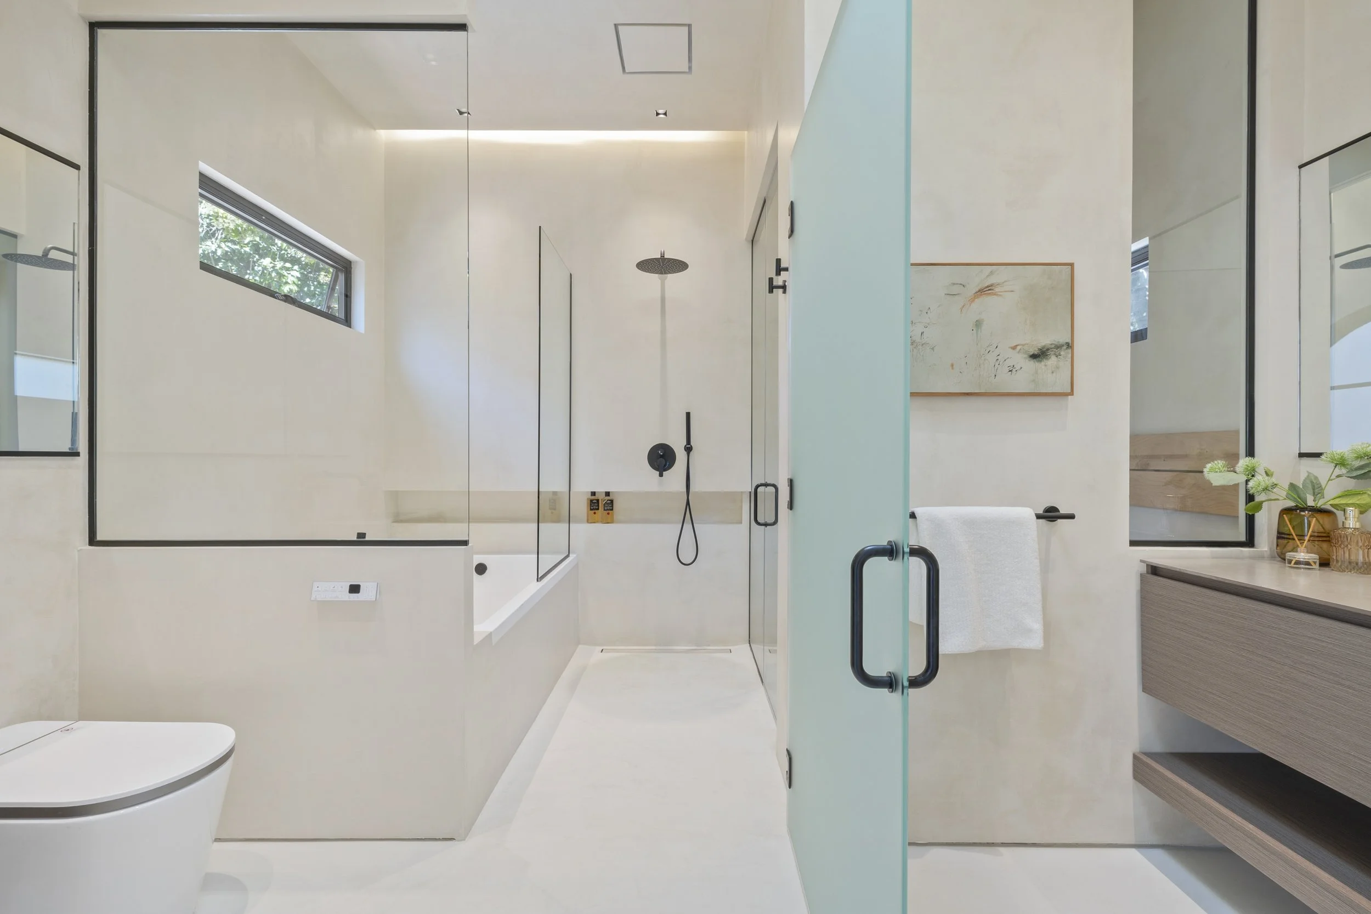
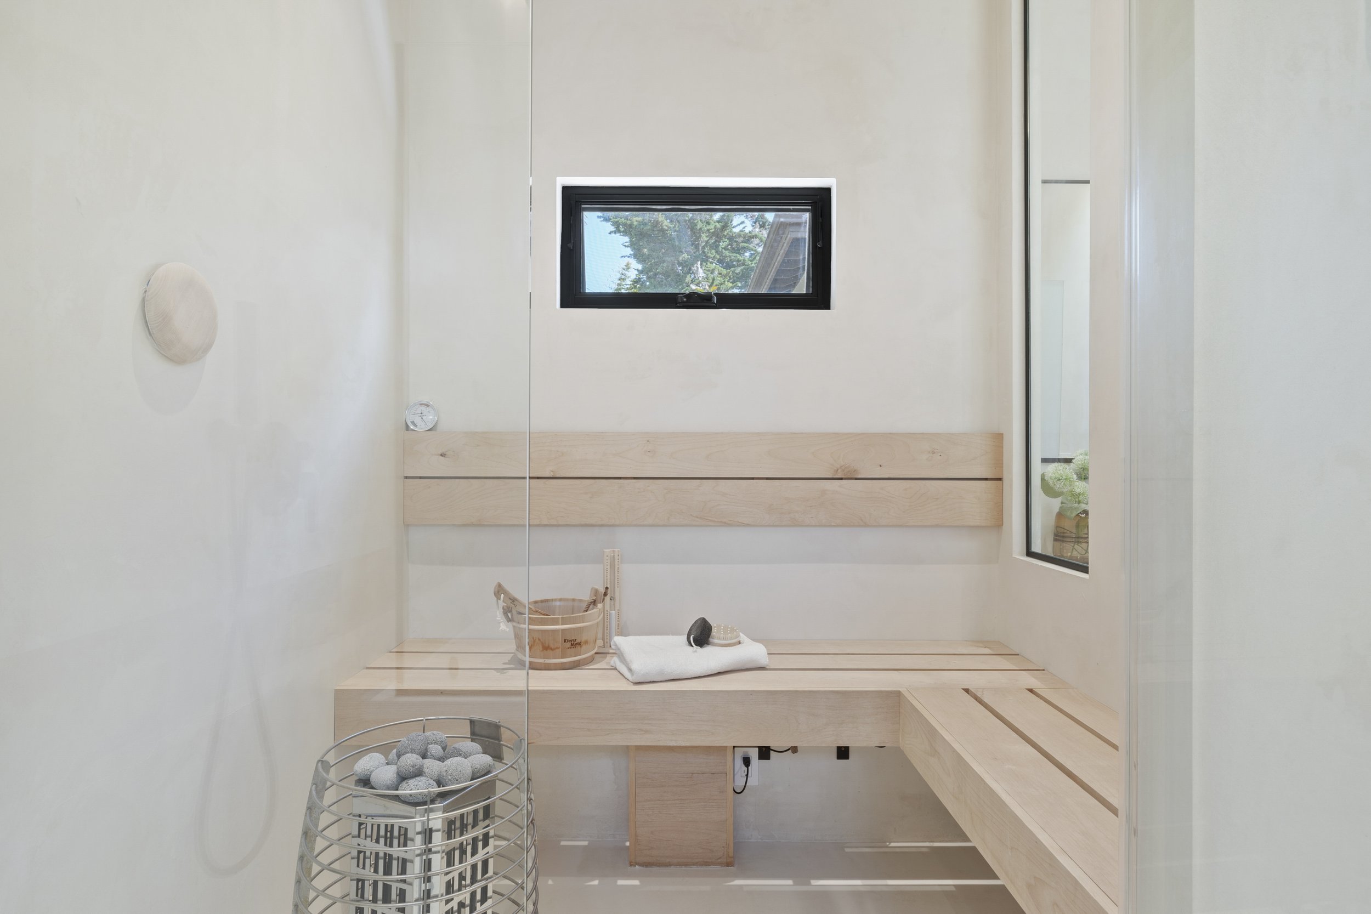
Spa-inspired bathrooms feature seamless Tadelakt plaster, an ancient Moroccan waterproof lime finish prized for its smooth, organic character. The primary suite offers an oversized two-person soaking tub, curbless shower with linear drain, smart toilet with integrated bidet and heated seat, and a private four-person dry sauna with Wi-Fi controls, creating a serene at-home wellness retreat.
Sophisticated layered lighting and smart-home technology are seamlessly integrated throughout, complemented by a high-efficiency 5-zone heating and cooling system, energy-efficient LED lighting, Cat6 wiring, smart security, landscape lighting and irrigation controls, along with extensive infrastructure upgrades.
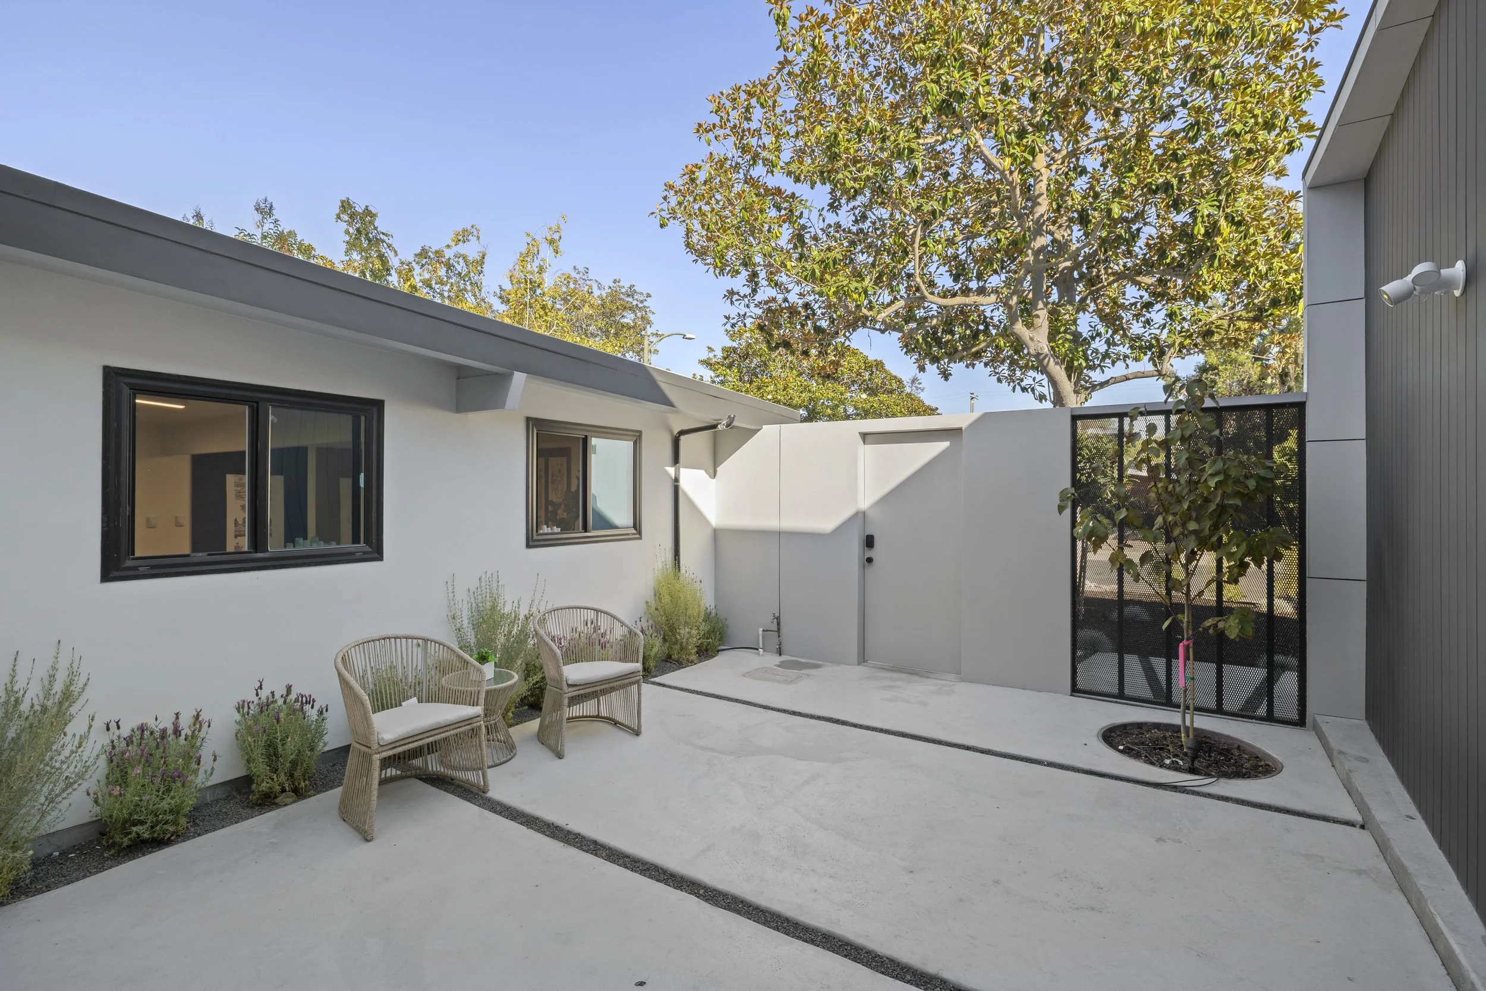
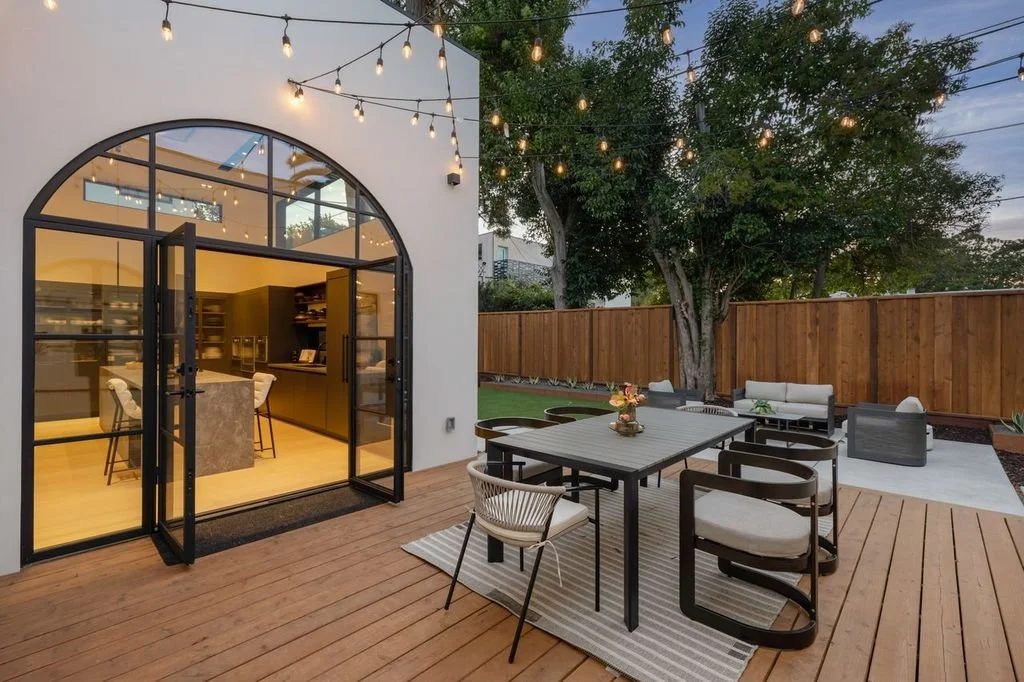

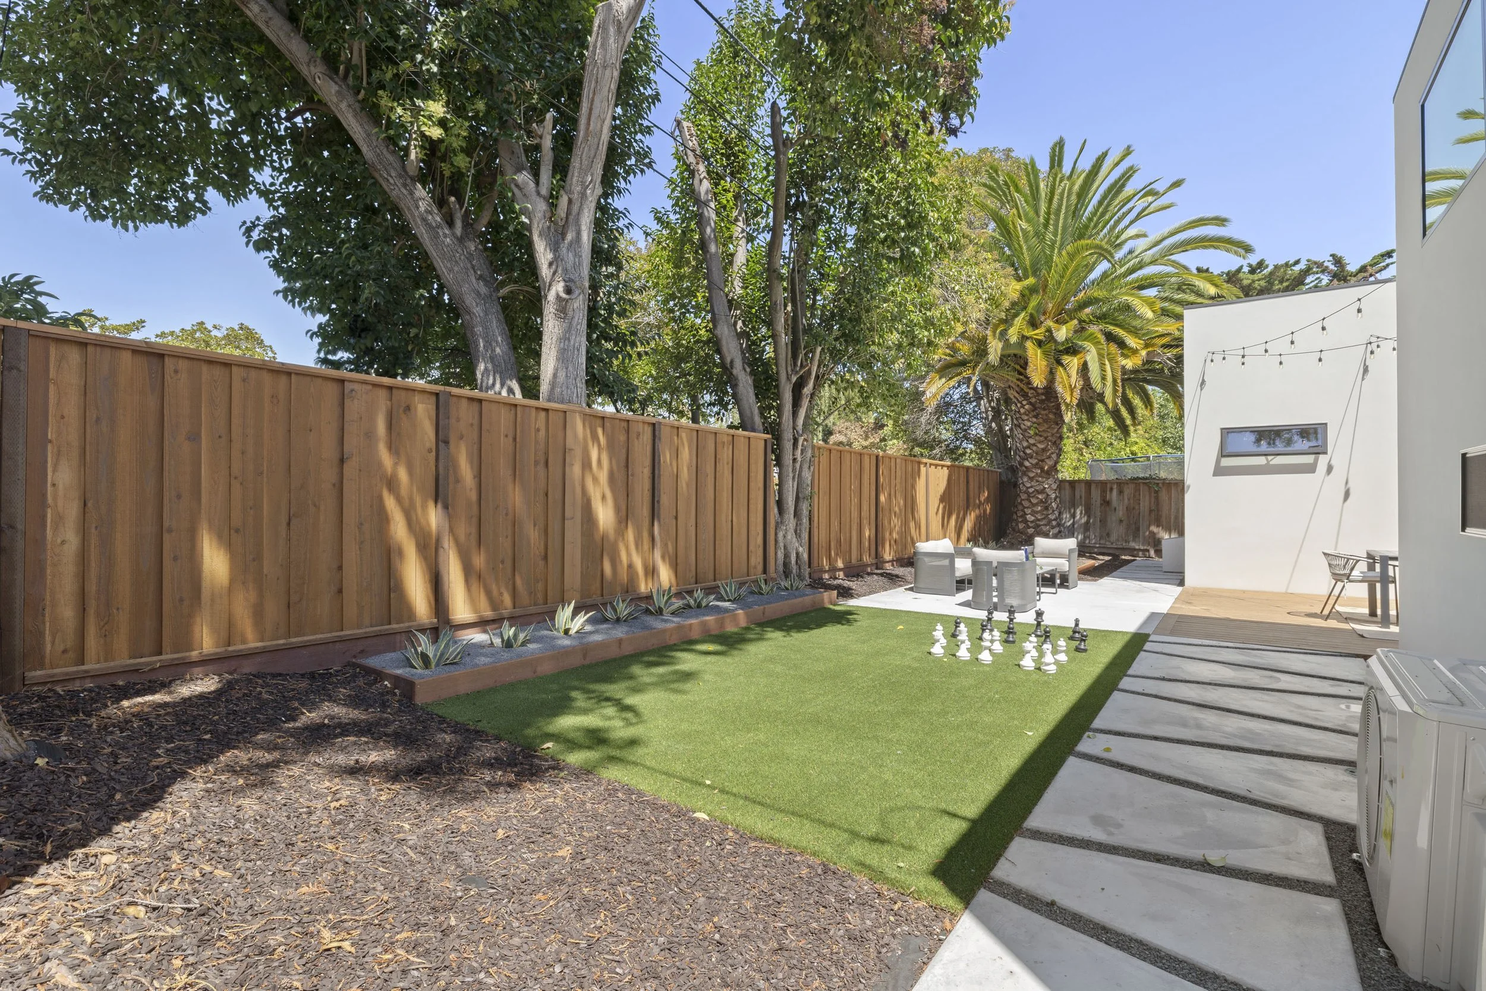
A private courtyard extends the living space outdoors with redwood decking, ambient lighting, drought-resistant landscaping, smart irrigation, and low-maintenance turf.
Ideally located near Greer Park, Midtown Shopping Center, California Avenue, Stanford University, and Caltrain, this distinctive home brings together architectural volume, abundant natural light, refined materials, advanced technology, and thoughtful craftsmanship for an exceptional blend of style, comfort, and modern Palo Alto living.
-
Strategic placement of clerestory windows, skylights, and oversized iron doors captures and redirects sunlight to create a calm, uniformly lit atmosphere while maintaining privacy.
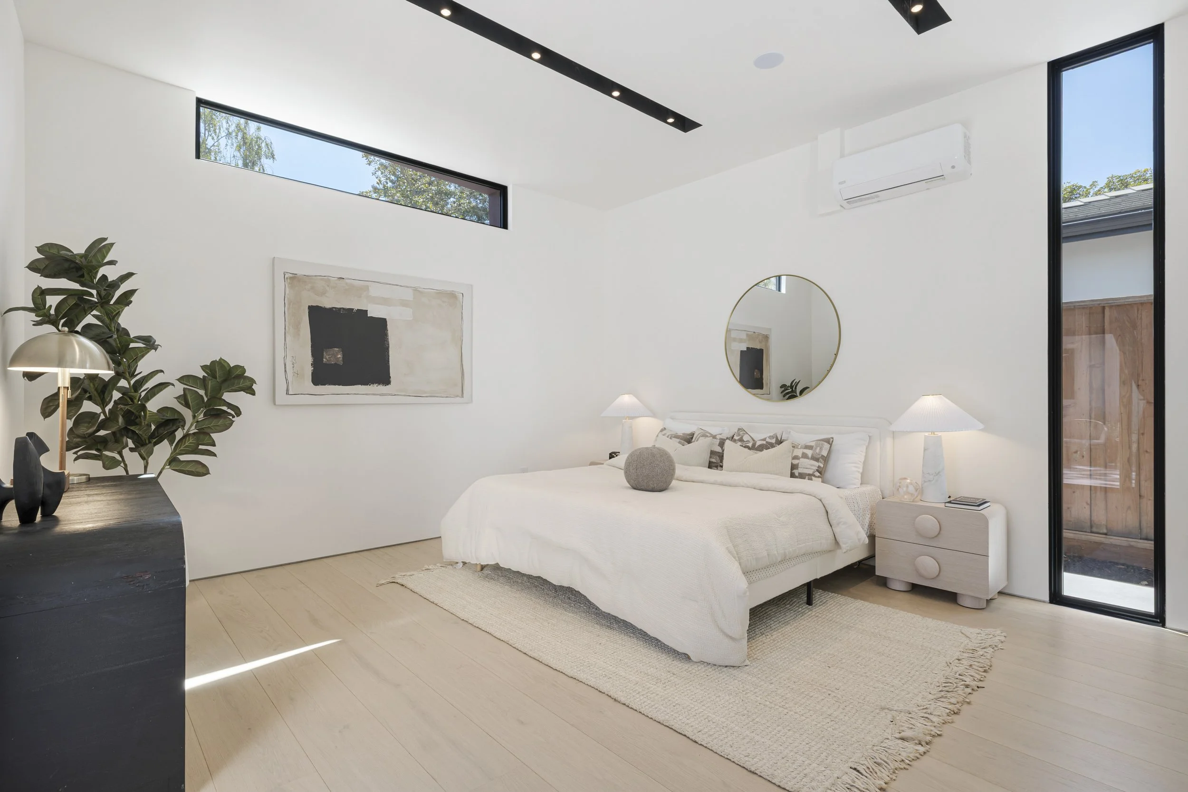
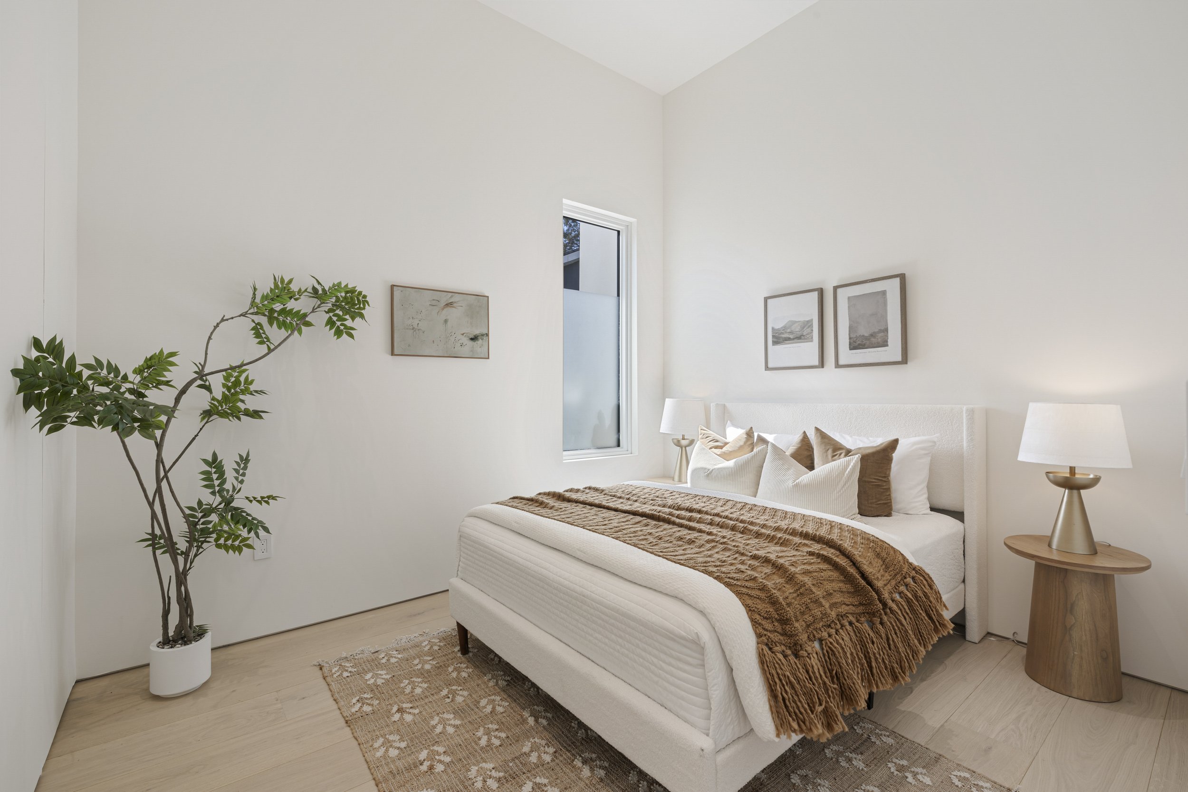
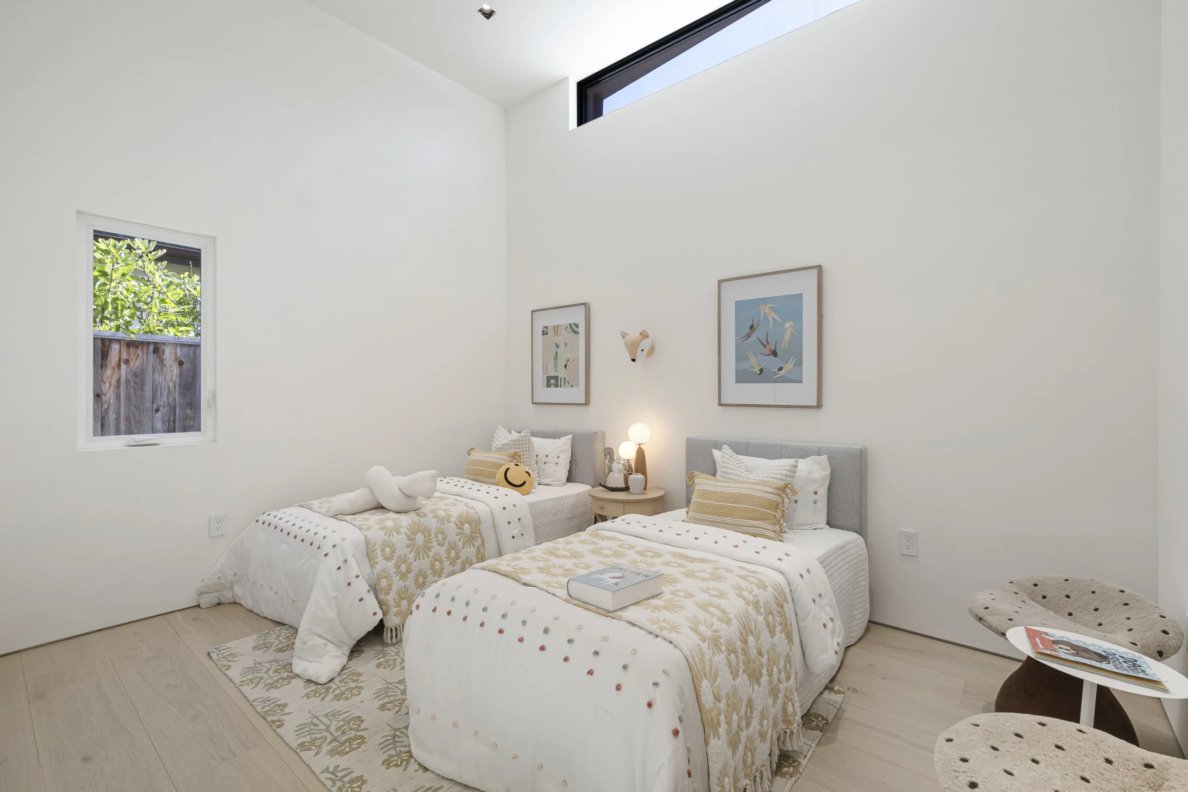
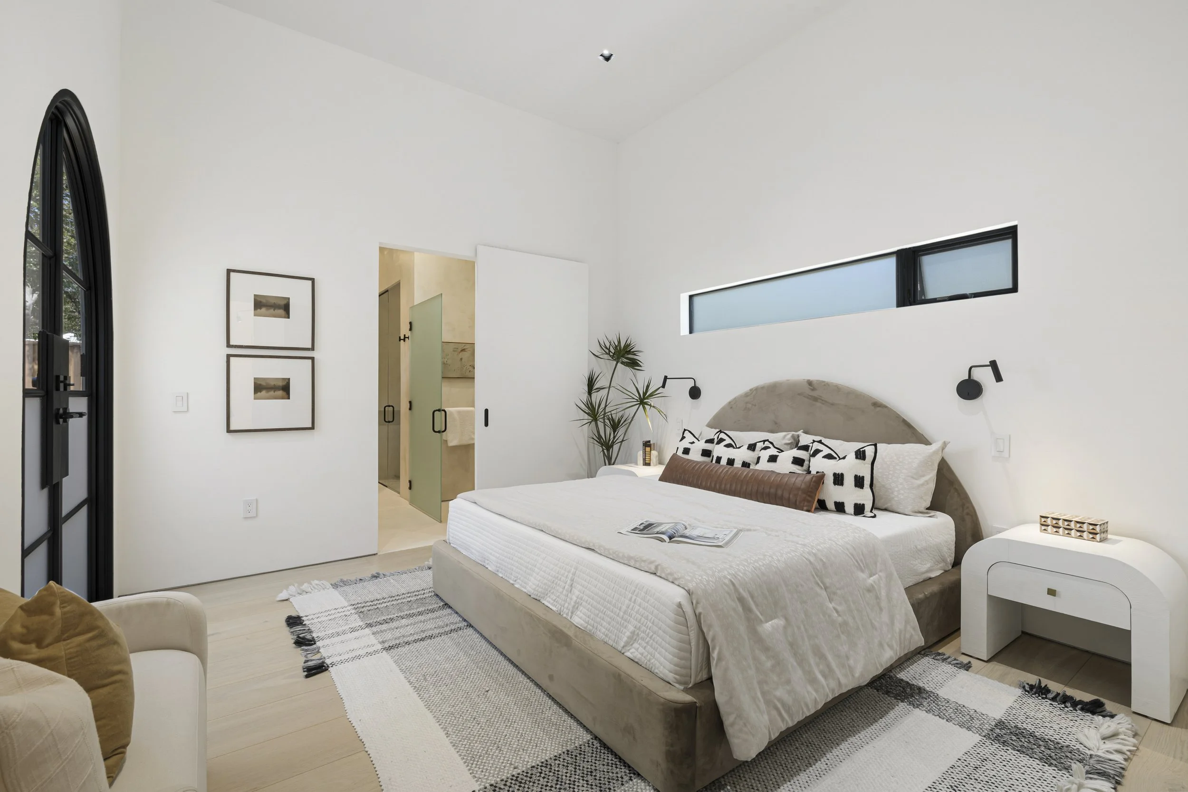
13'6" ceilings in the main living area and 11' ceilings throughout the bedrooms.
Custom-built ethanol fireplace, encased in dome plaster, that blends seamlessly into the living room.
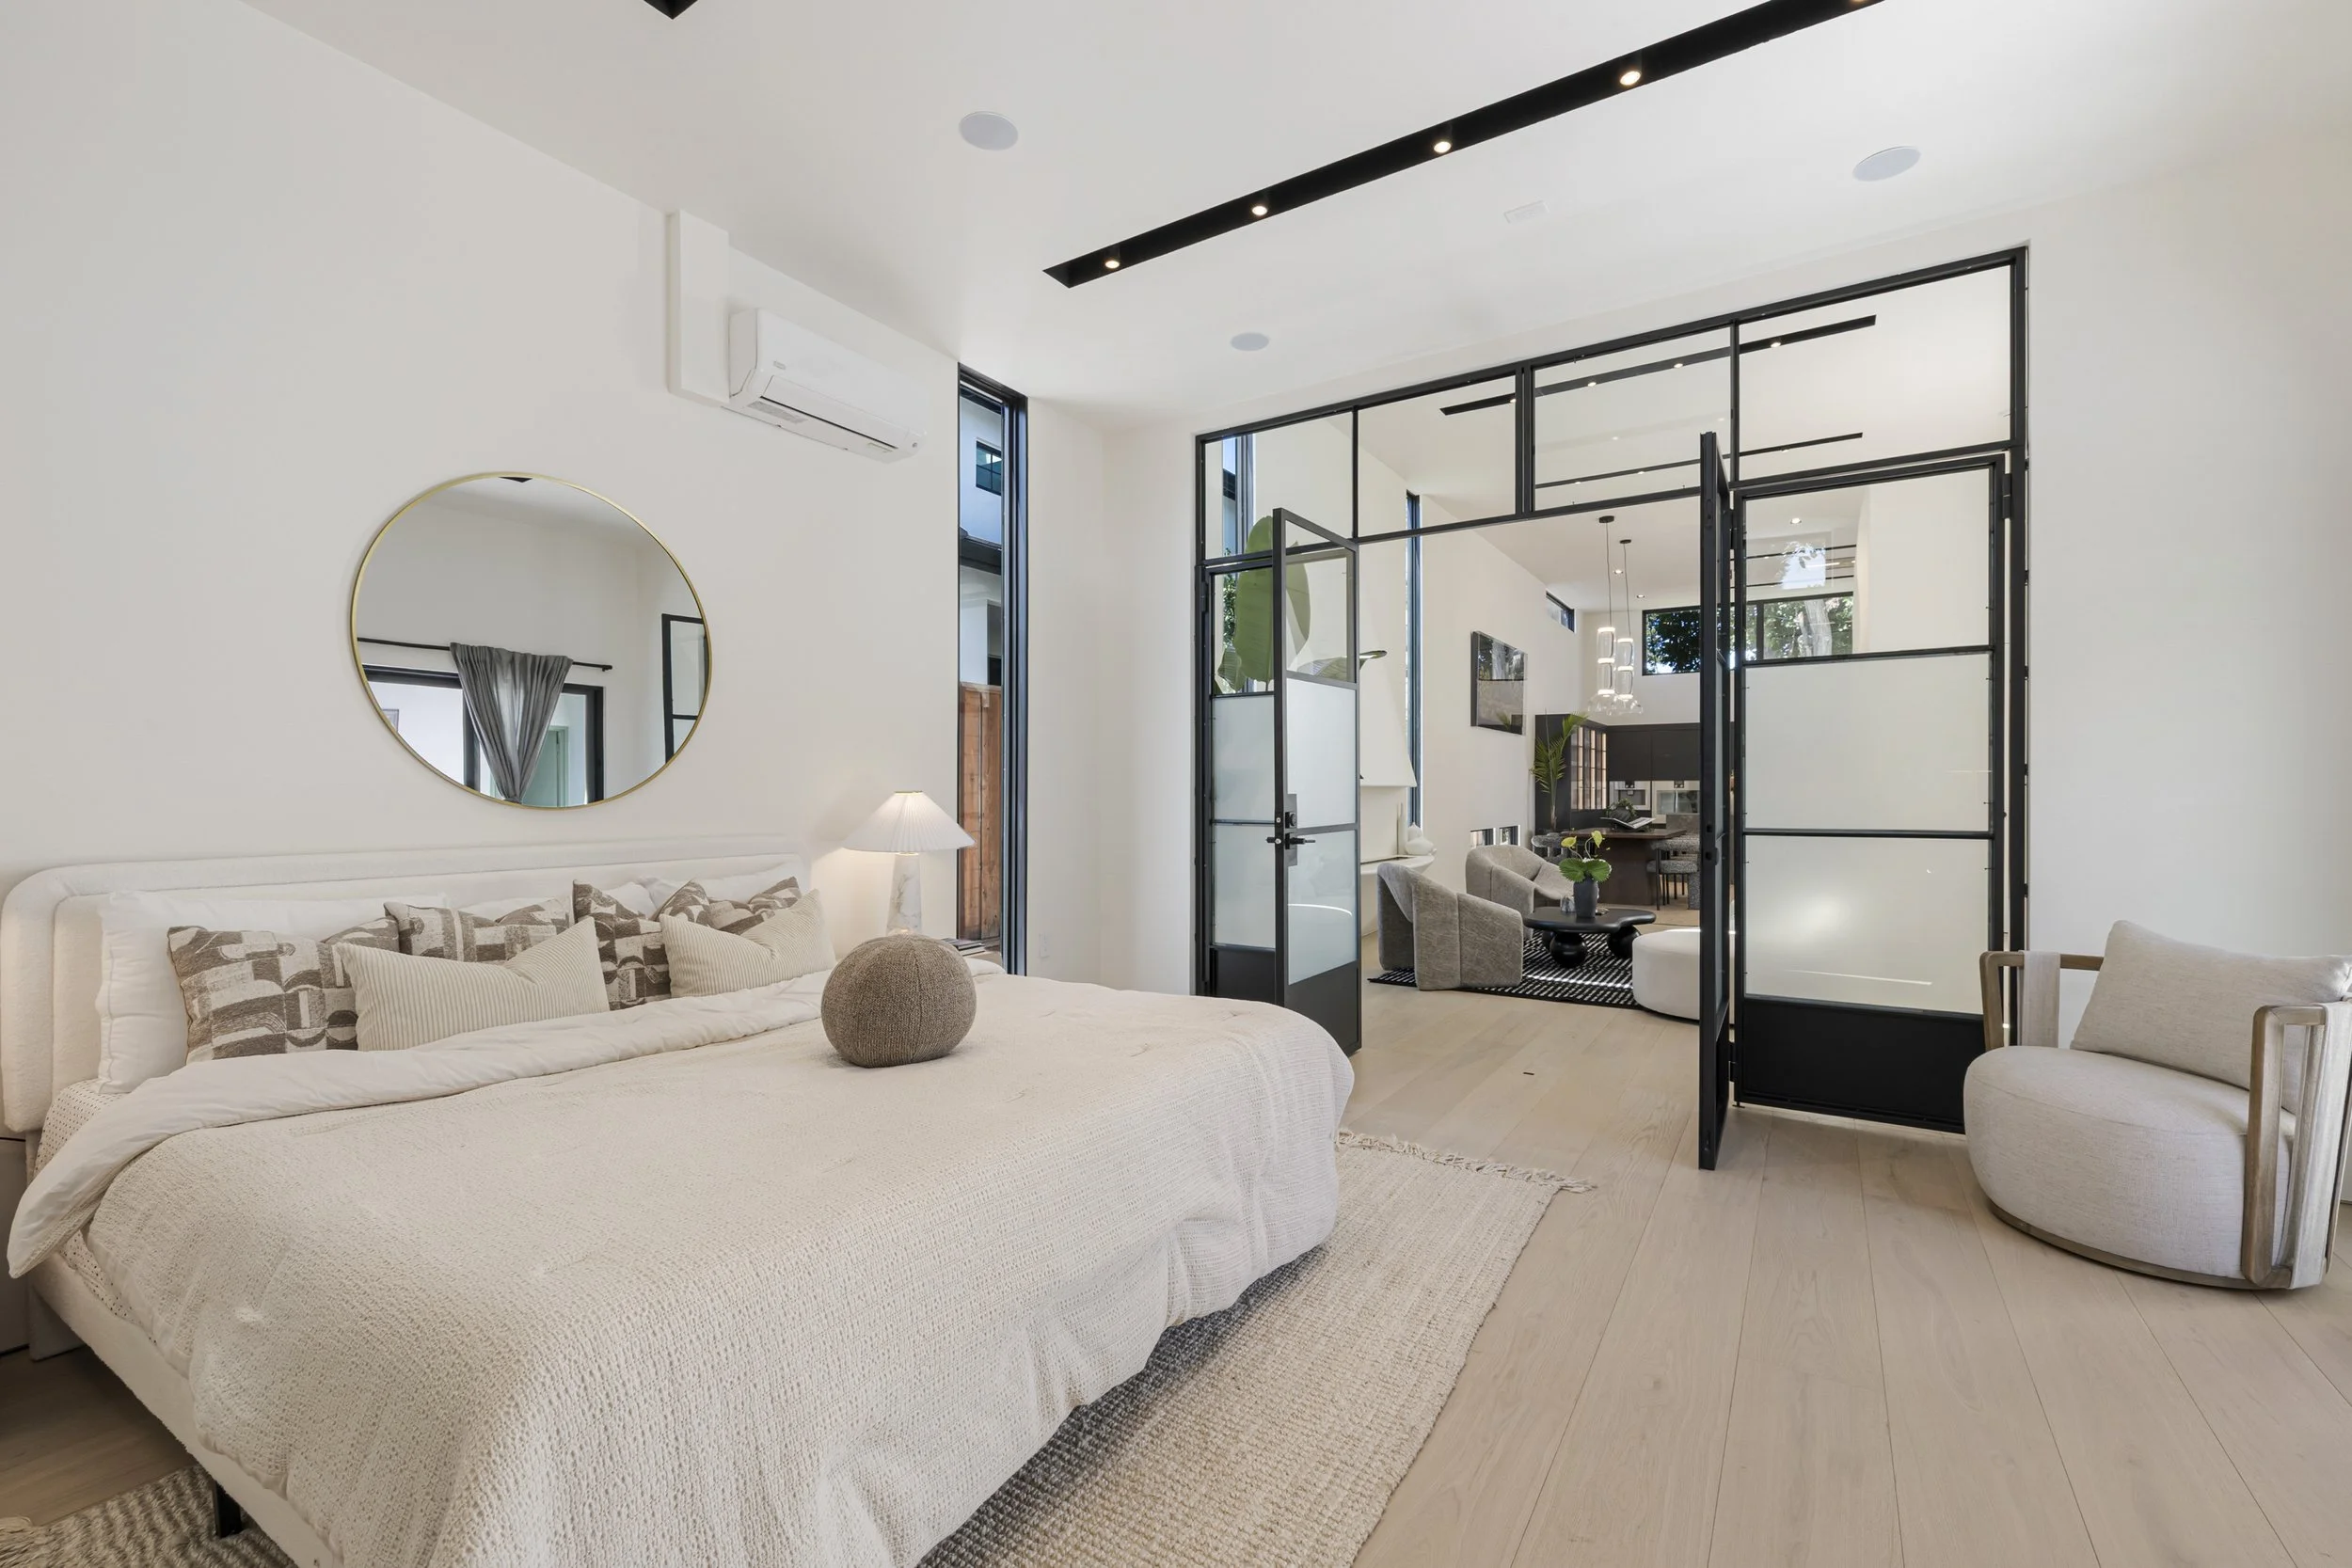
Wide-plank European white oak hardwood flooring throughout the entire house.
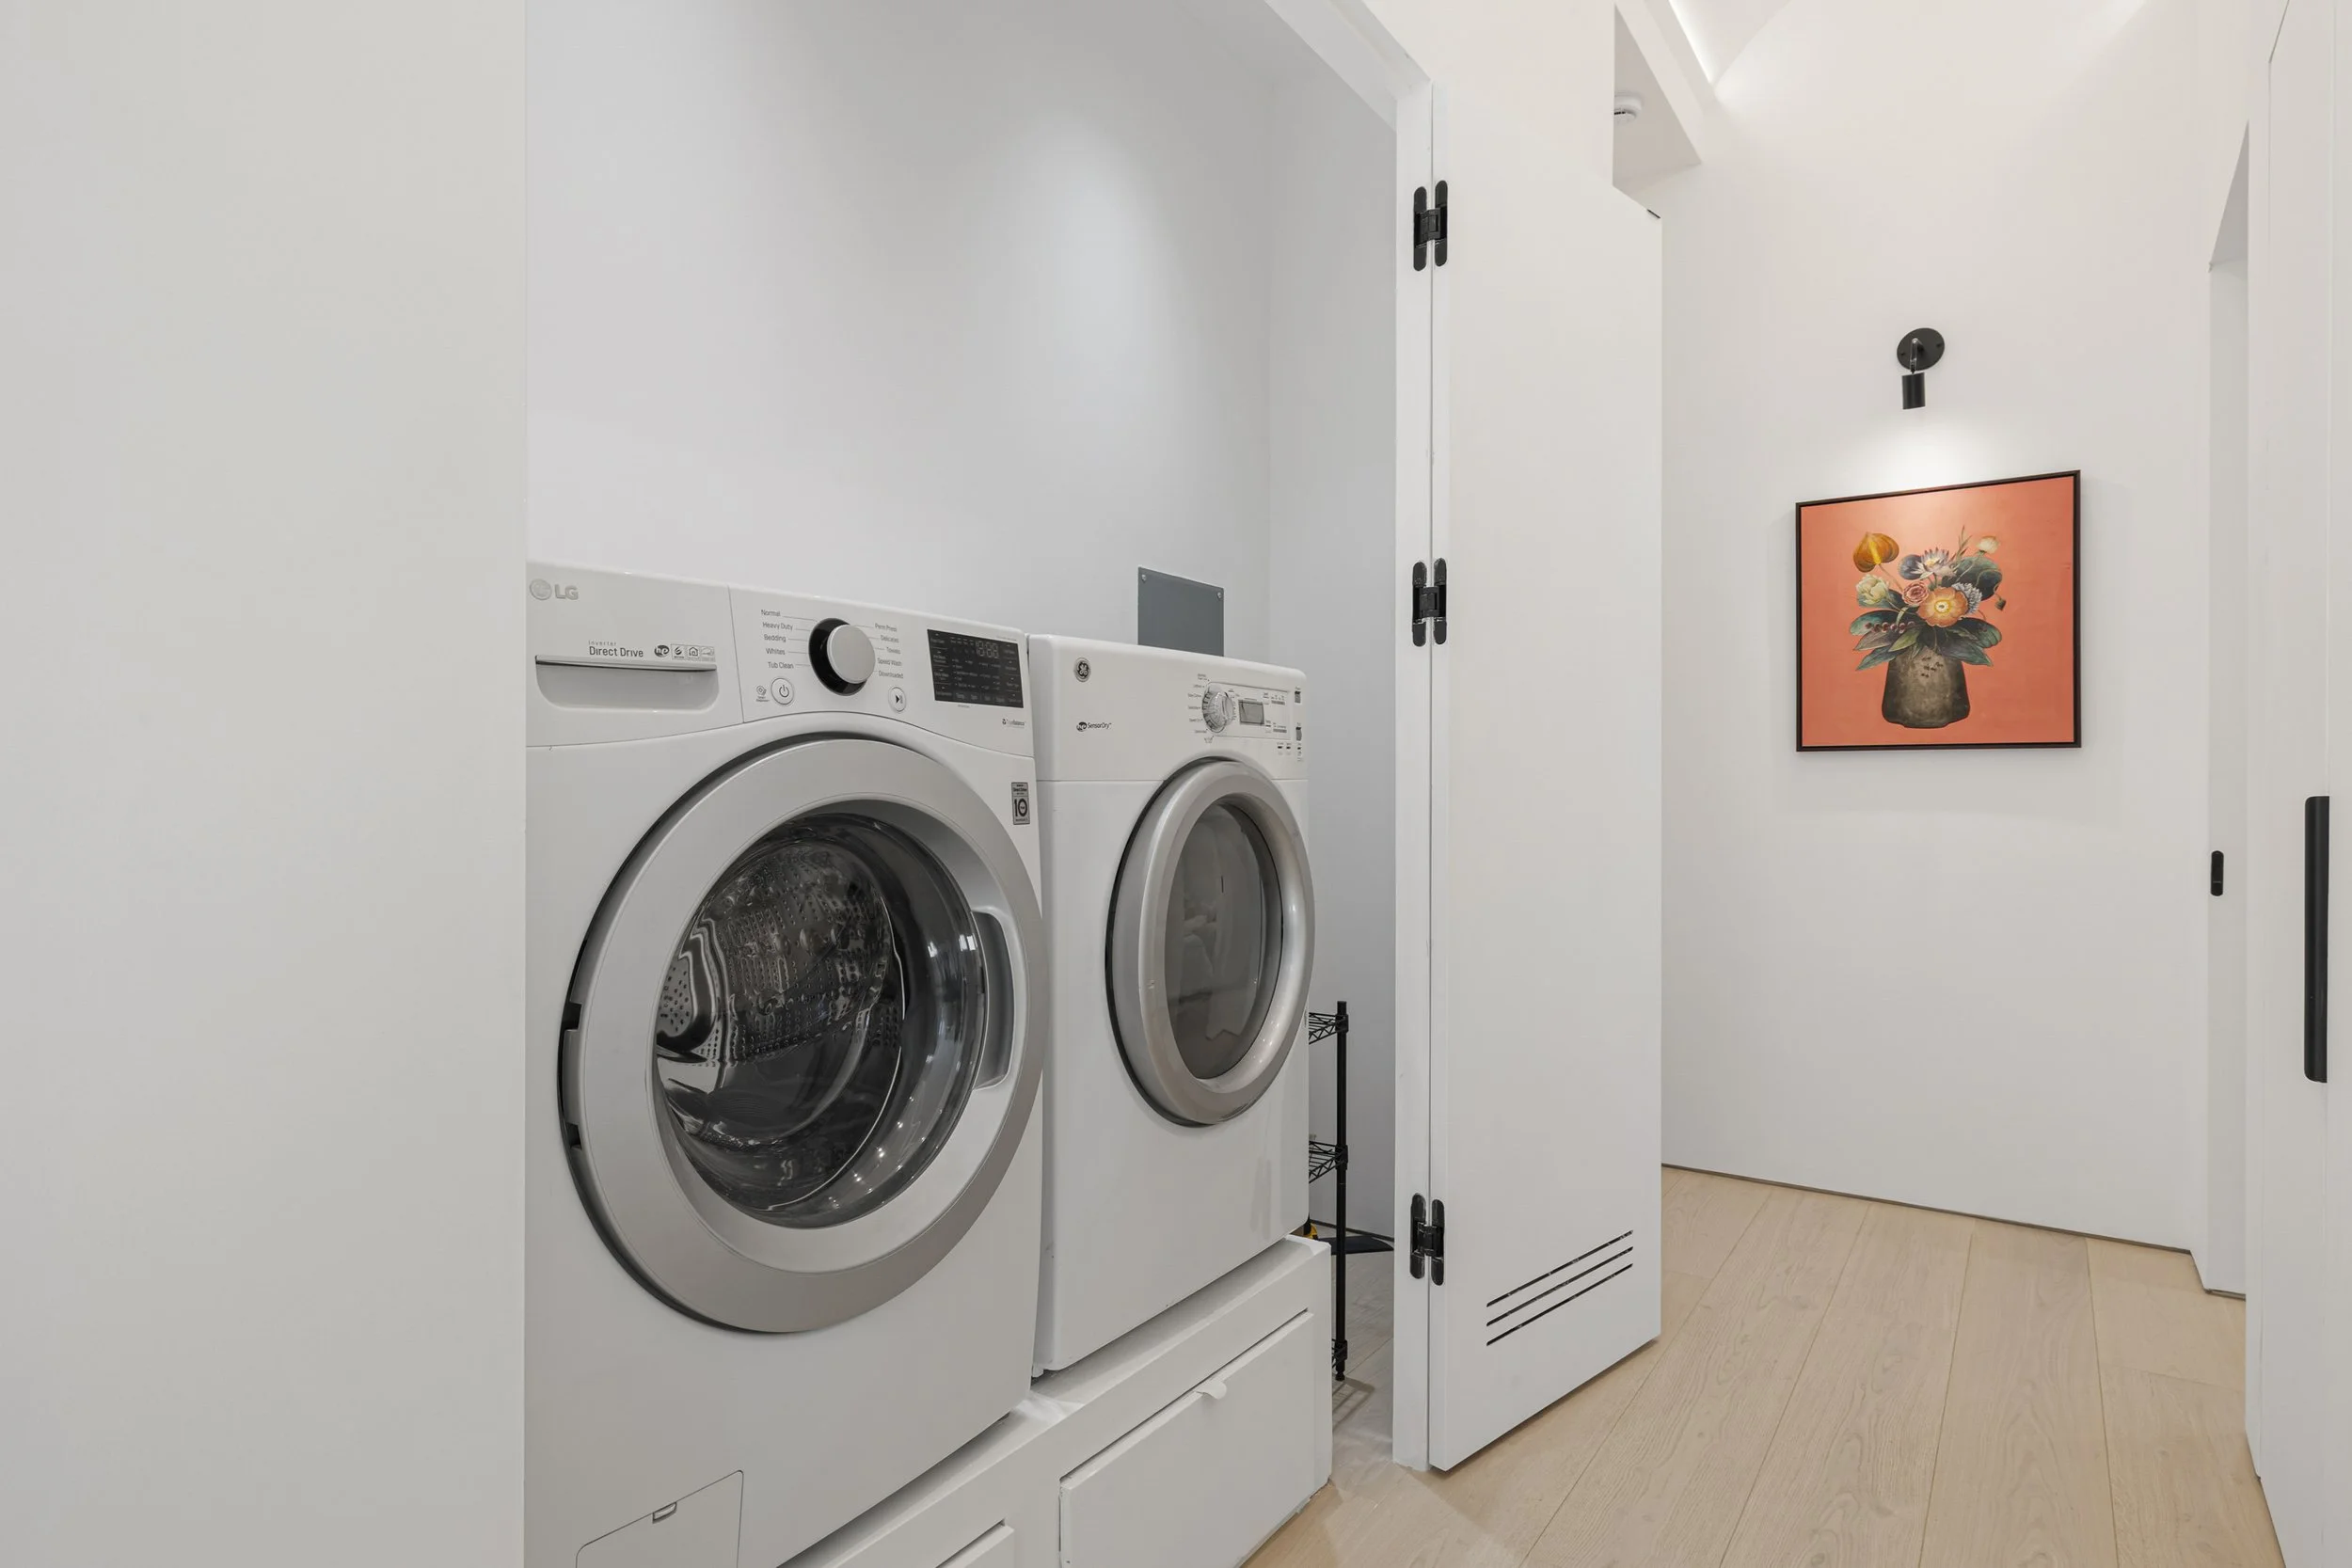
Hidden baseboards and trimless doors and windows for a clean, seamless aesthetic.
Oval, circular, and cone-shaped skylights at the entrance and in the primary and secondary bathrooms — not to be missed.
Layered modern artificial lighting in the domed hallway, primary and secondary bathrooms, and entrance cabinetry, providing additional general, task, and accent lighting.
Oversized, custom-built insulated iron doors at the entrance, kitchen, and primary patio.
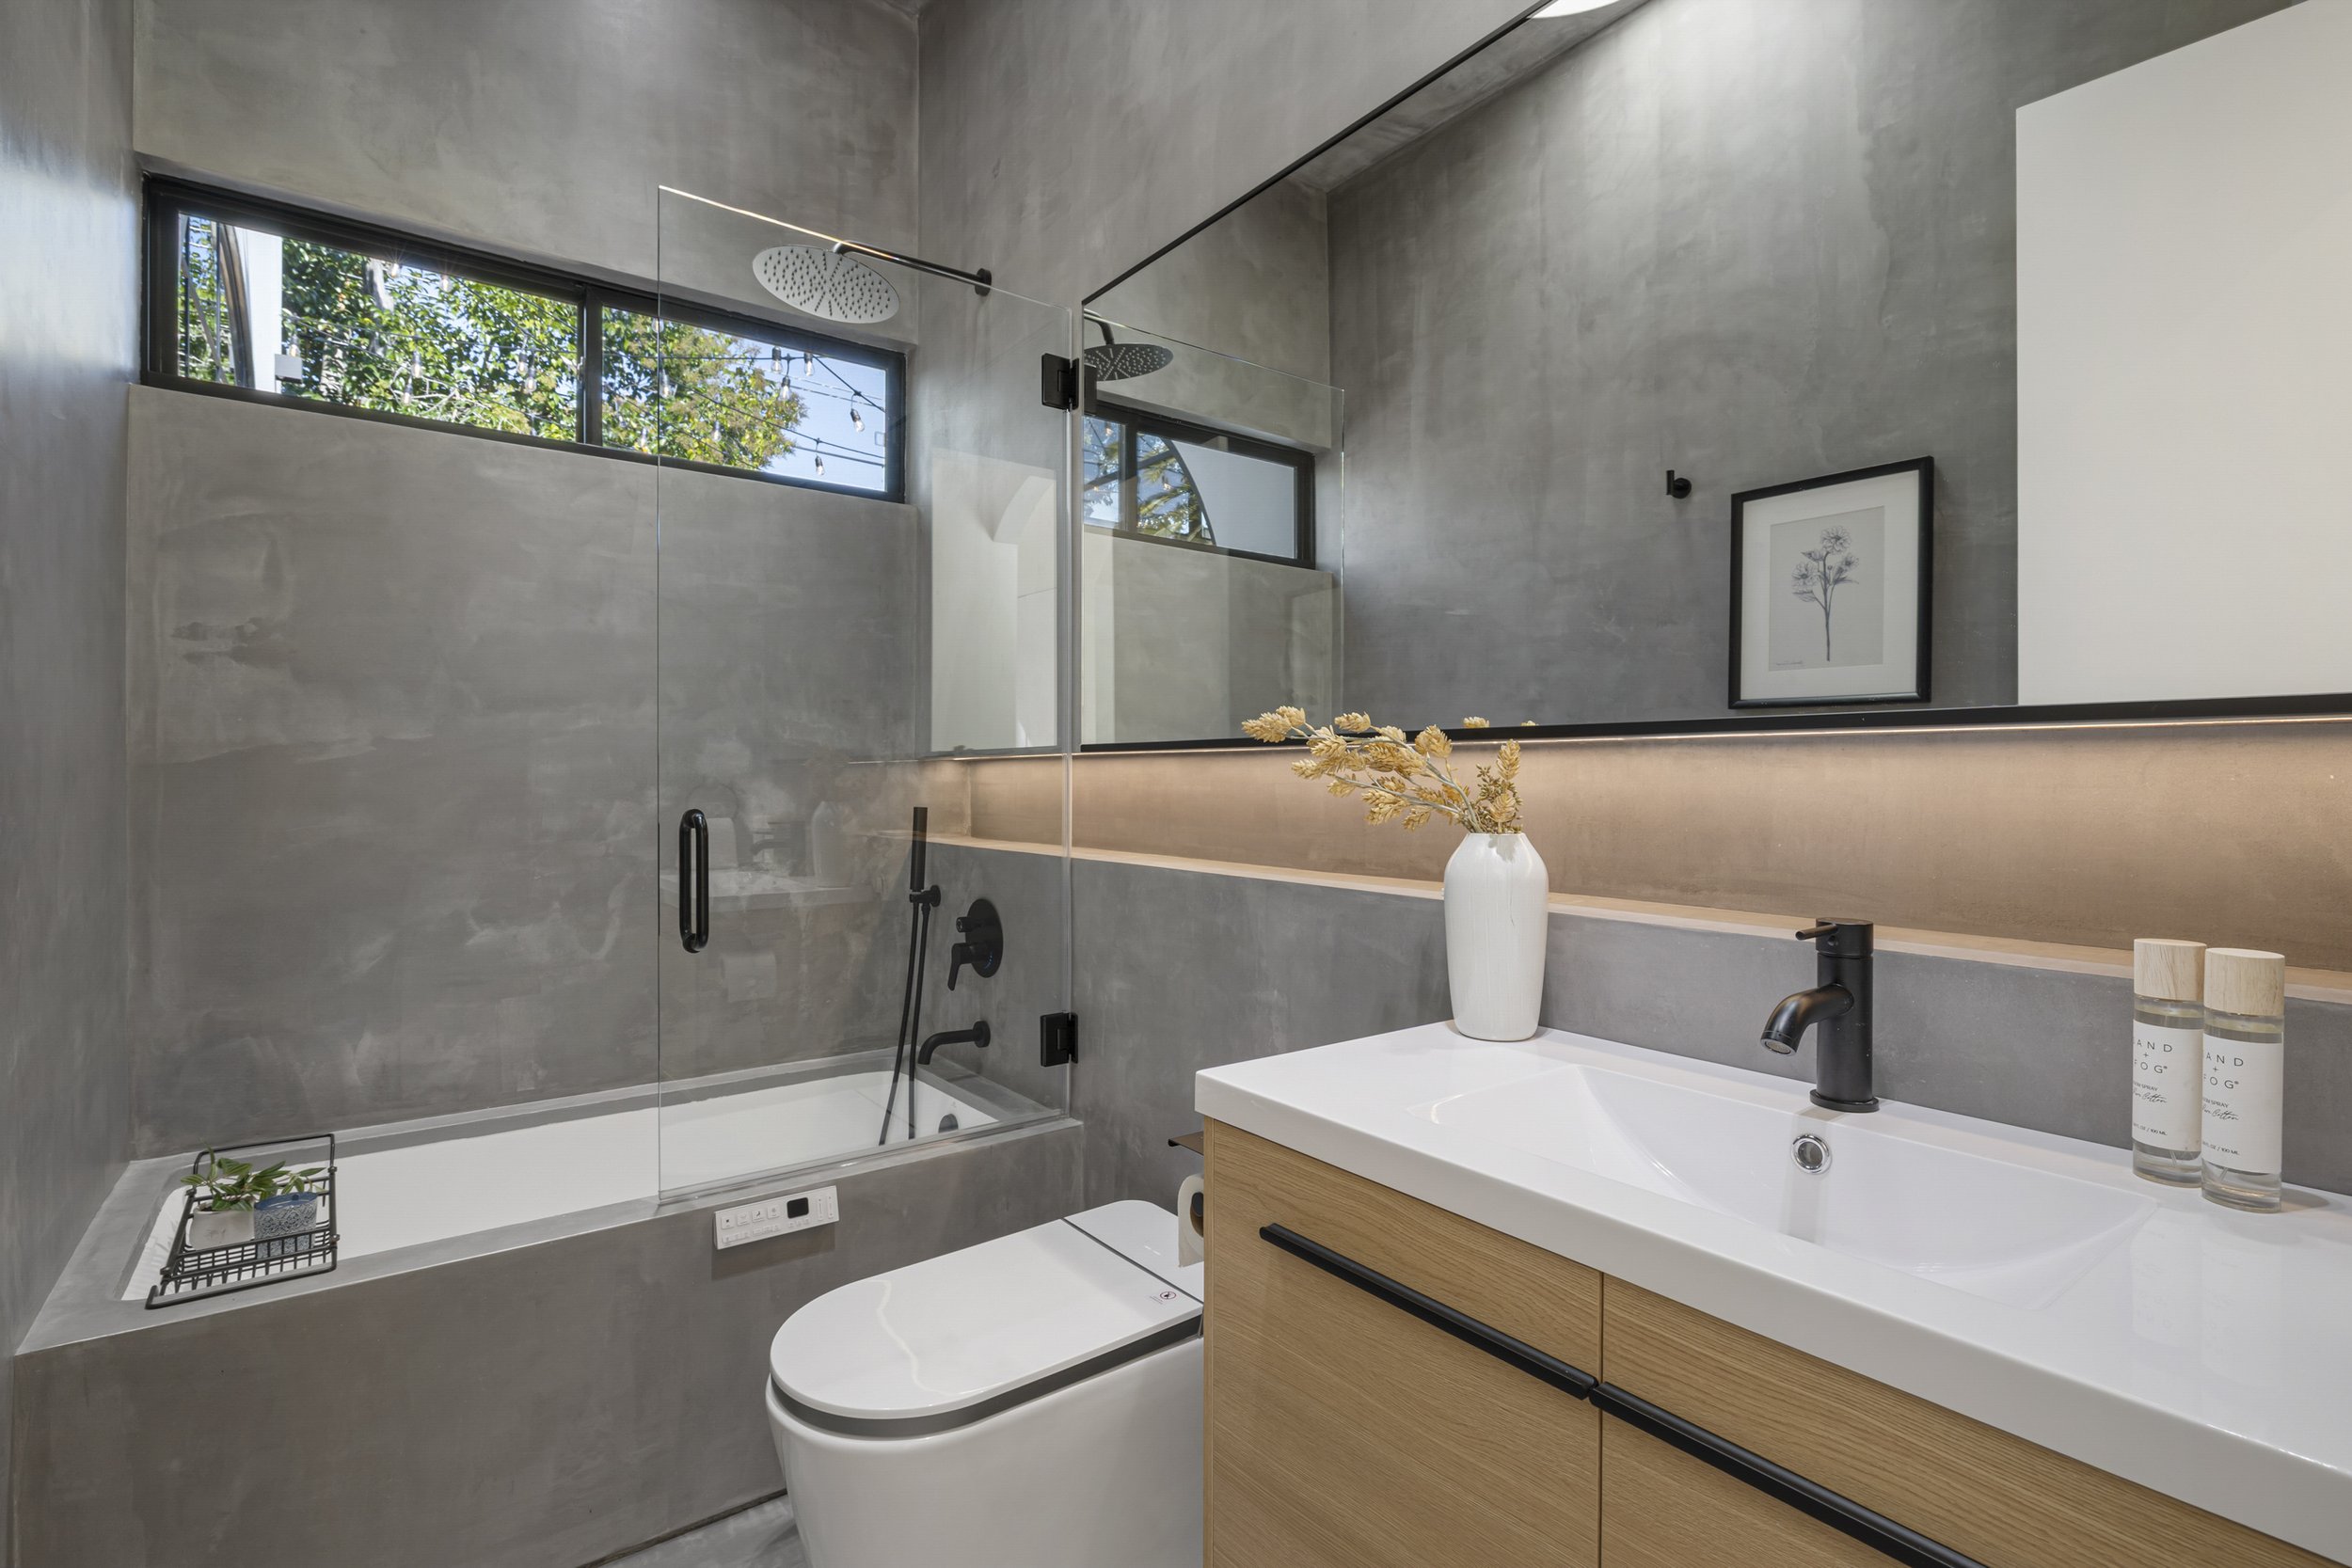
Tadelakt (ancient Moroccan waterproof lime plaster) in the bathrooms, creating a seamless, polished, naturally mold-resistant finish that requires only light soap and water to maintain.
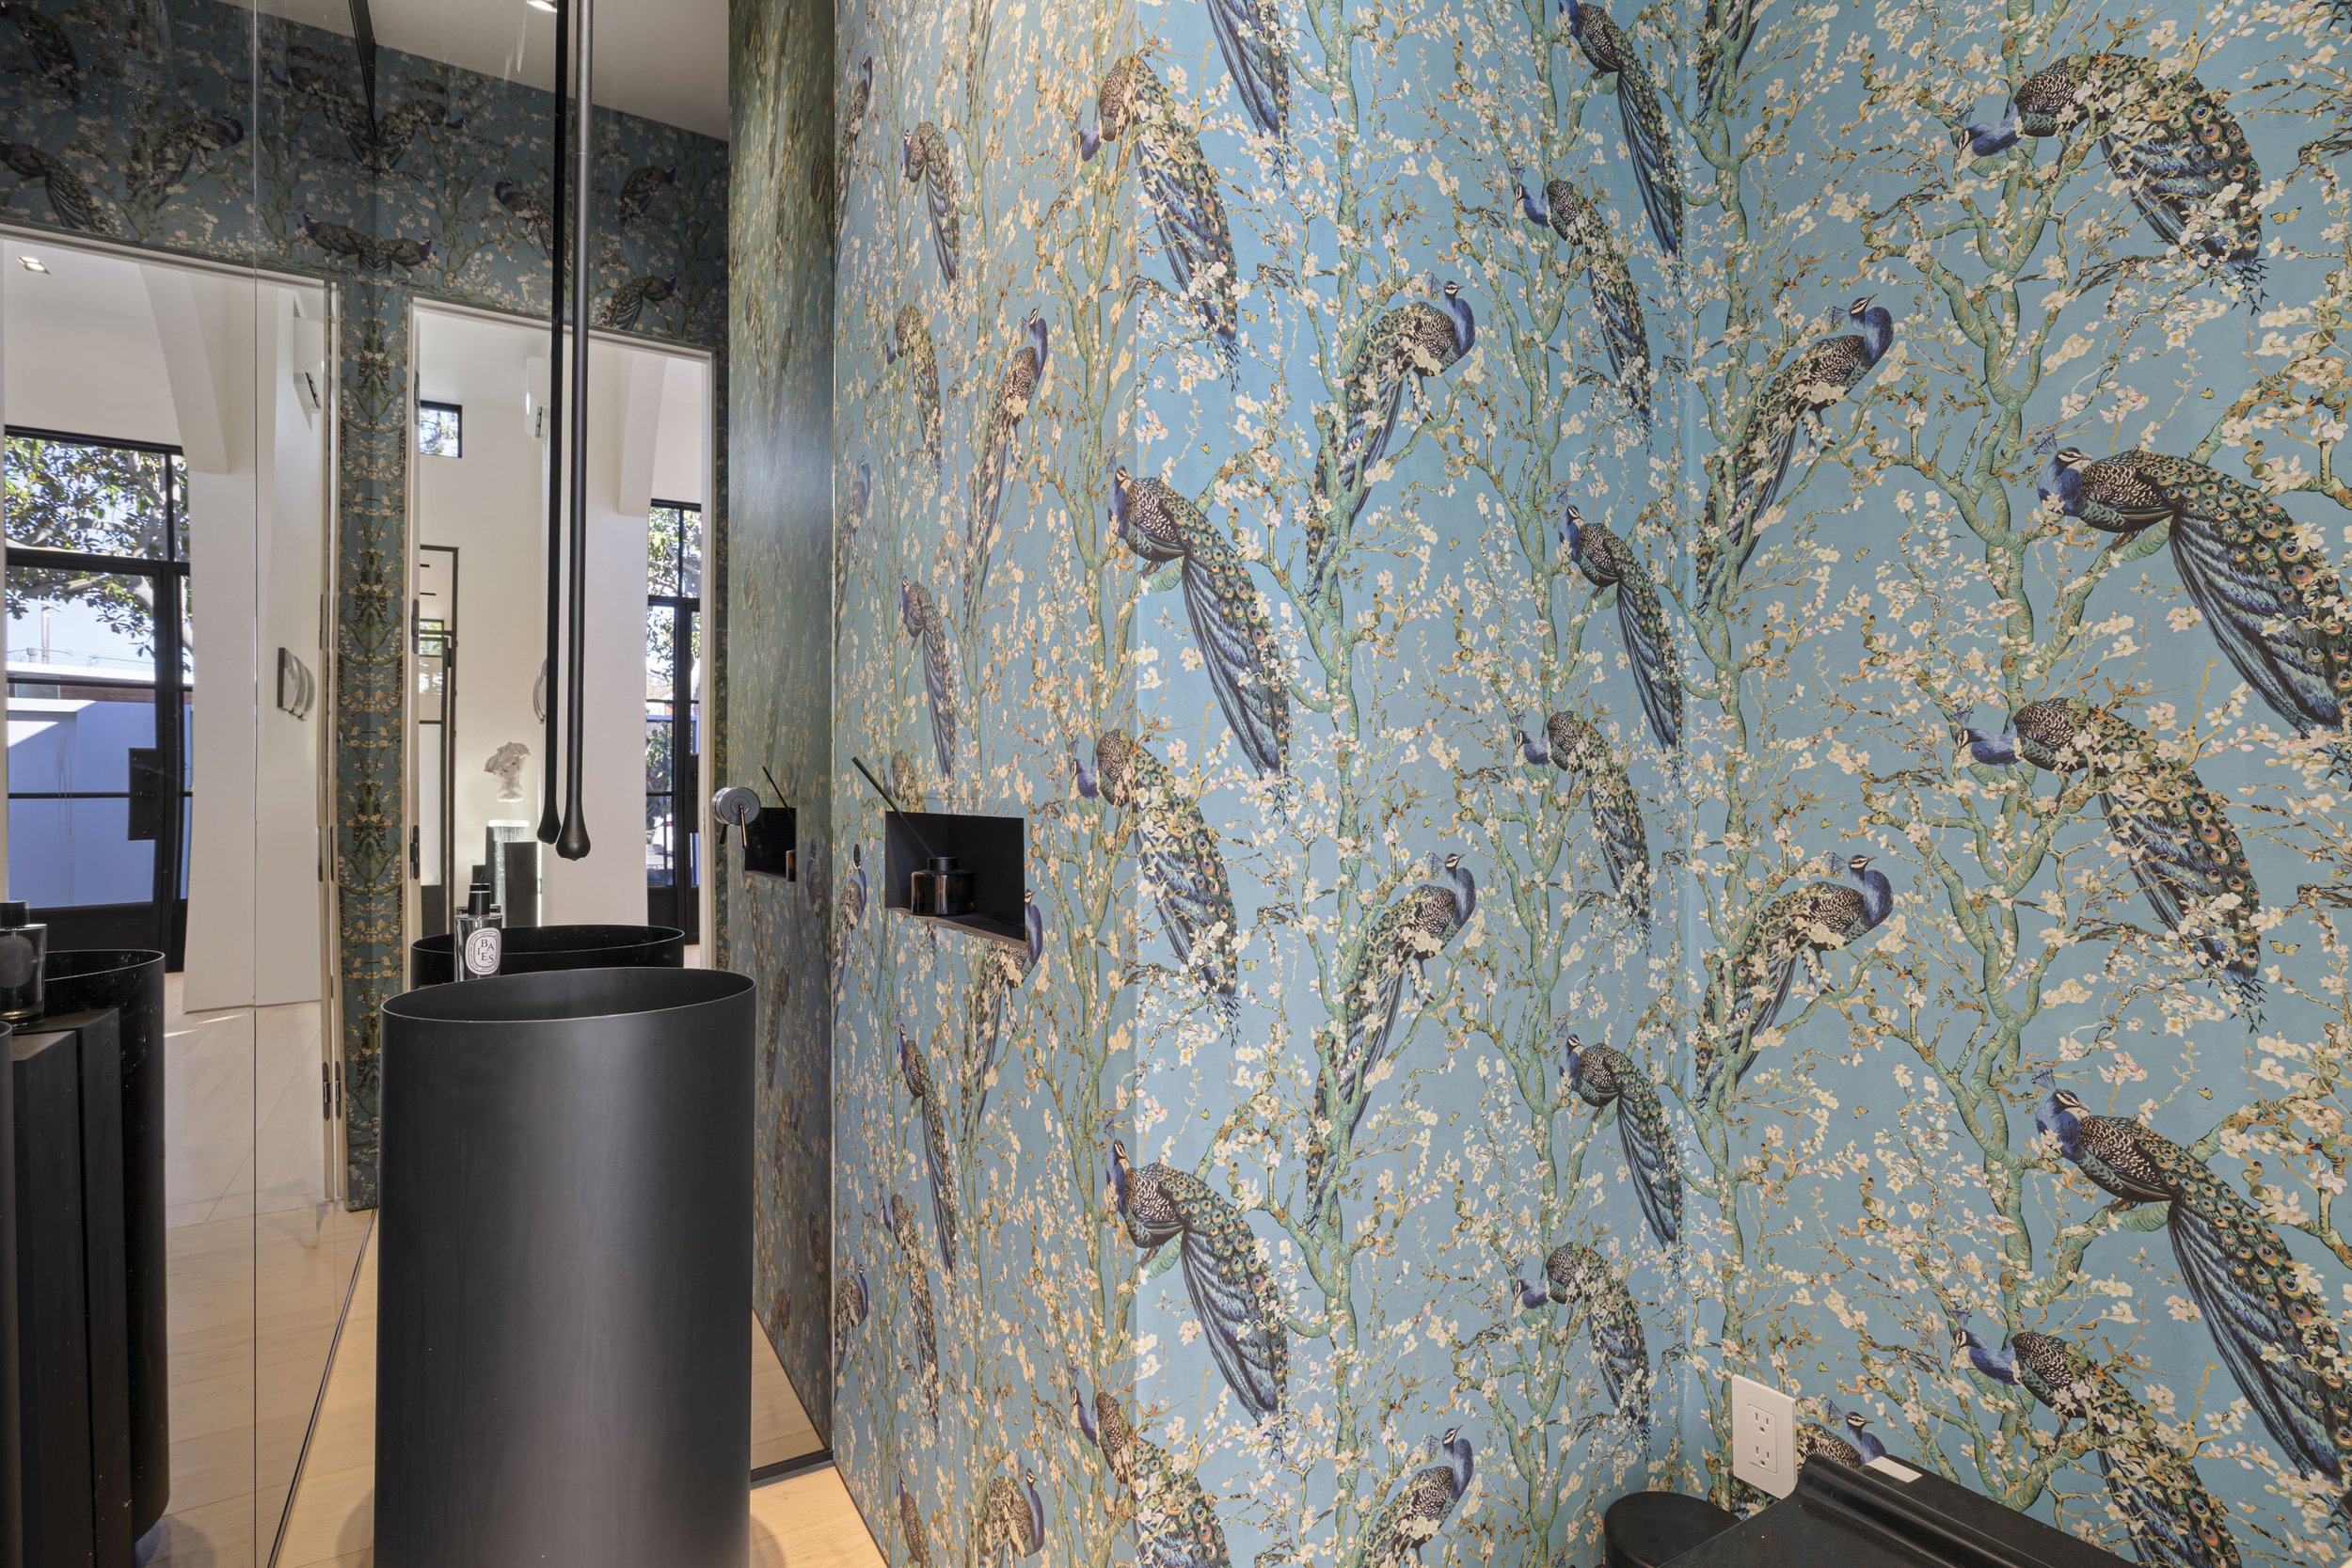
Dramatic powder room featuring dark glass walls, a ceiling-mounted drop faucet, and a bold wallpaper design.
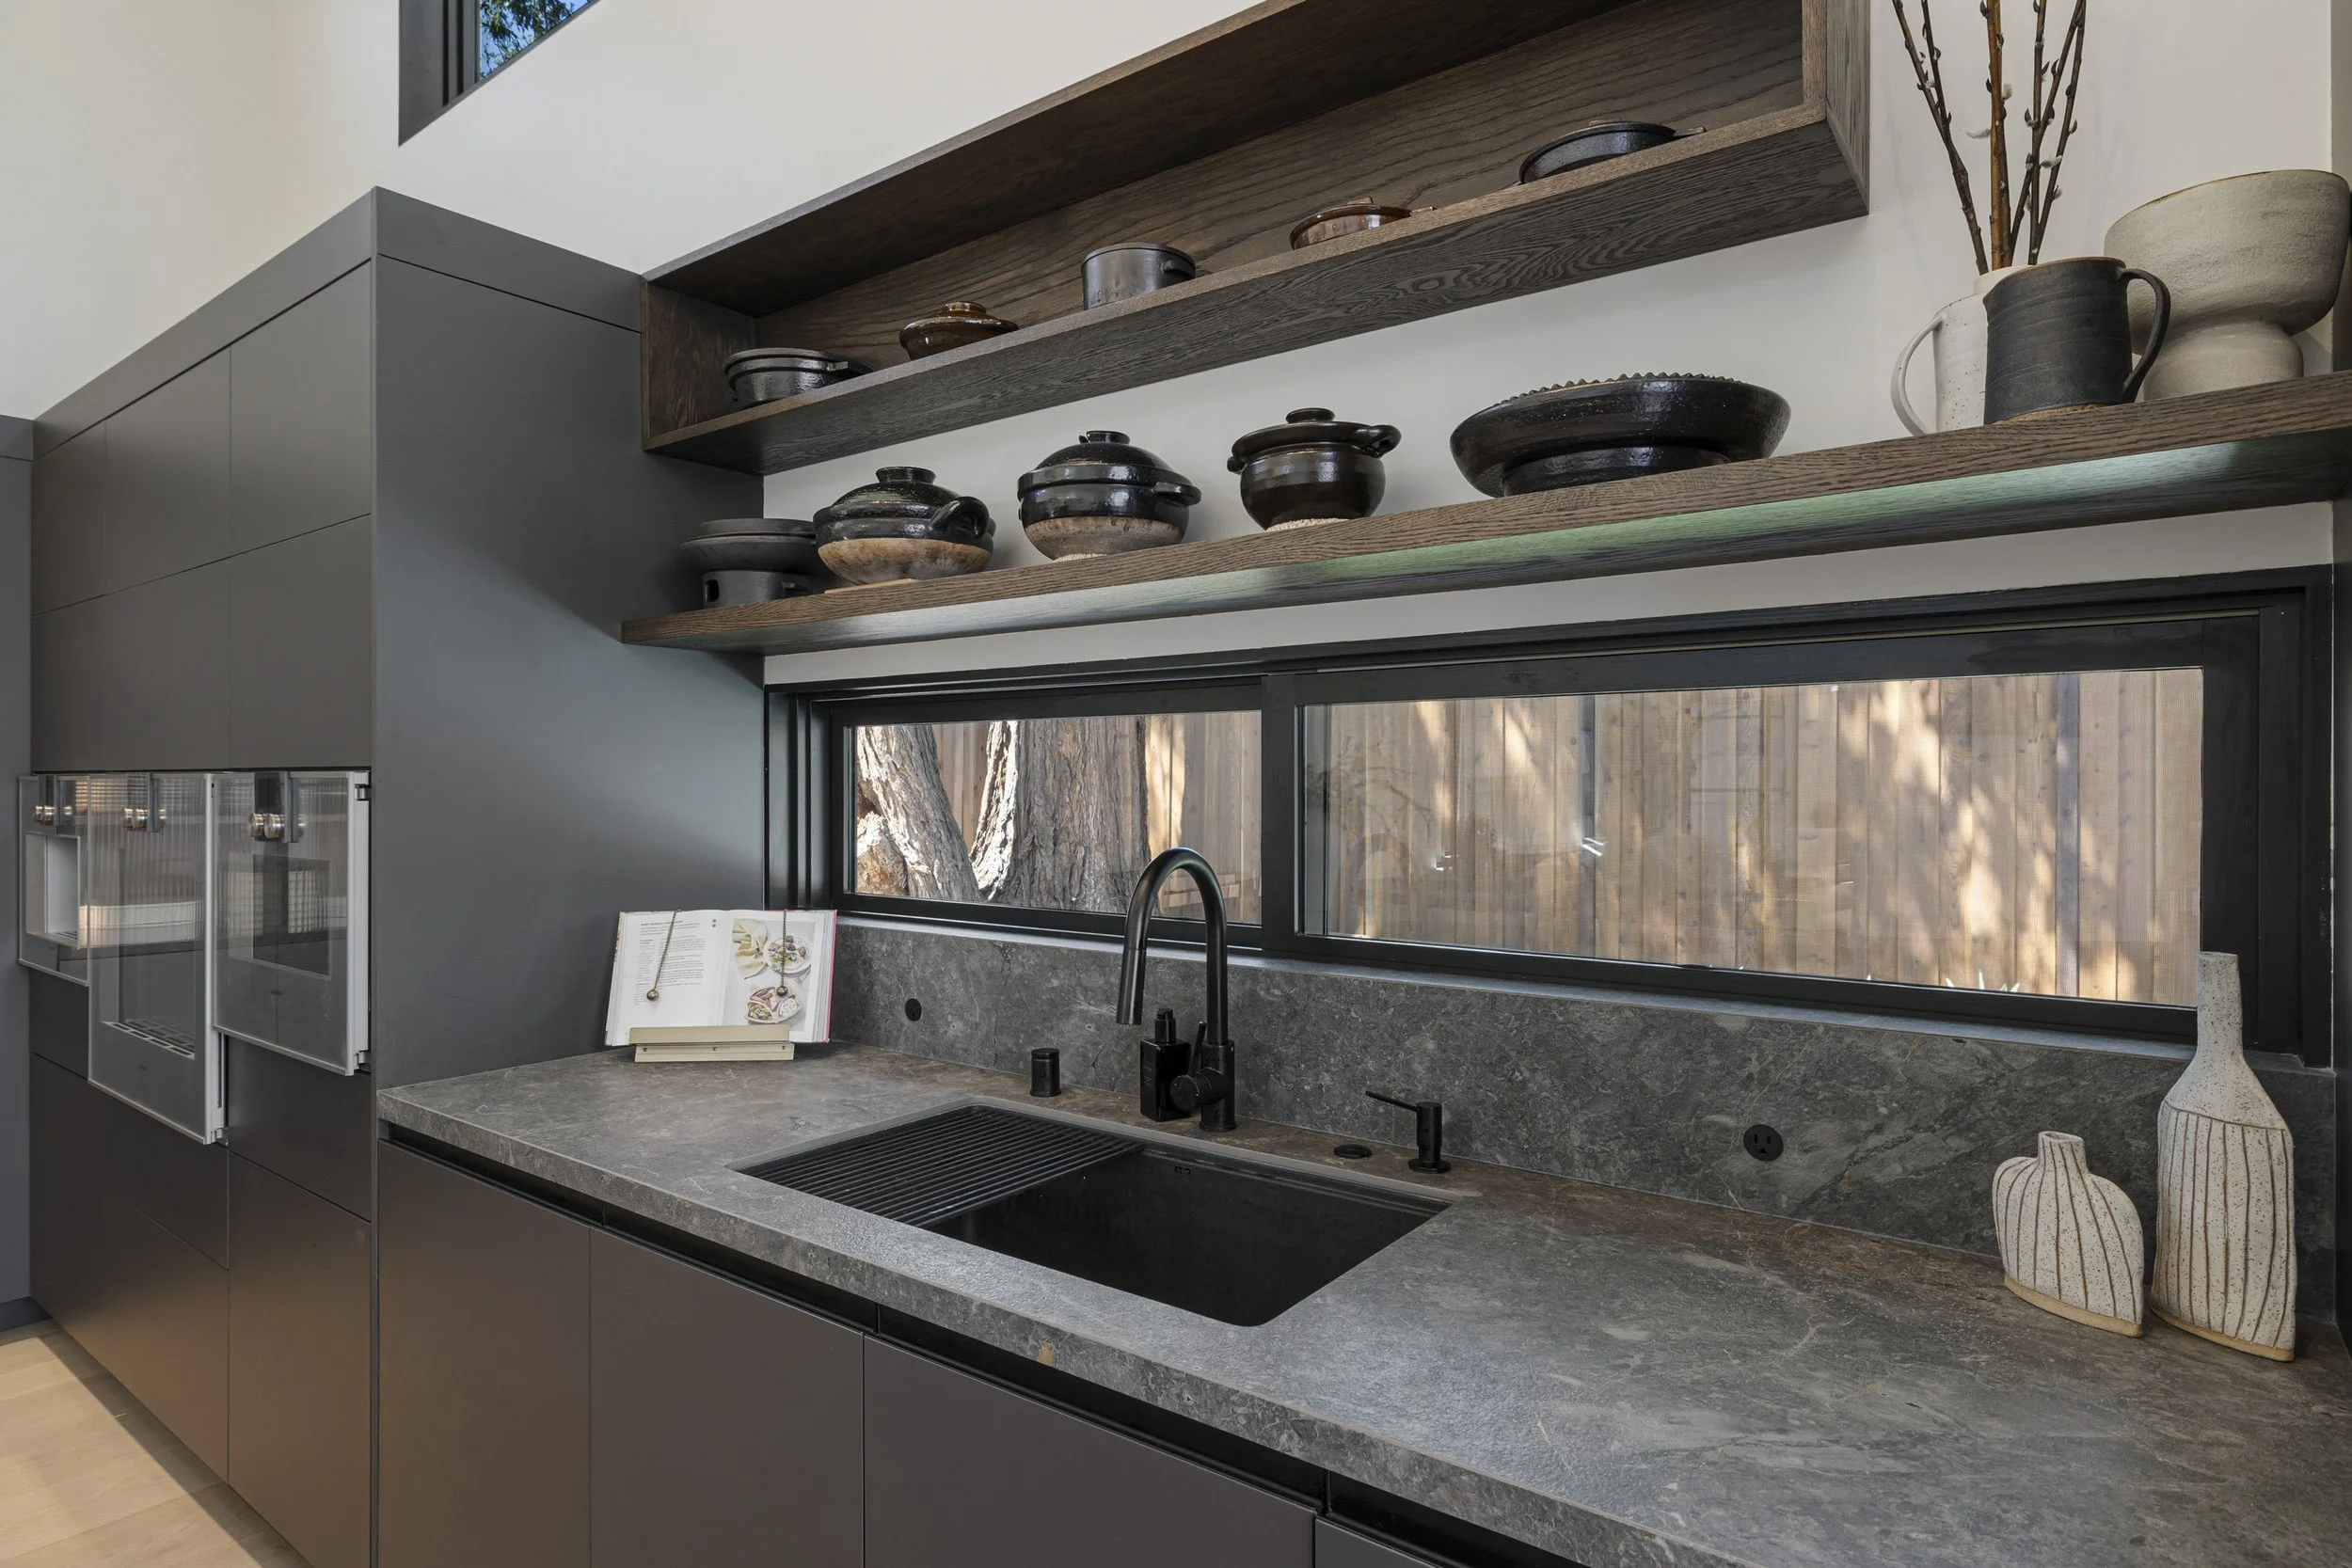
Flush-mounted outlets at the kitchen sink.
Arched division walls throughout, unifying shape and form.
Recessed spot and track lighting in the main living and kitchen areas, adding depth and color contrast.
-
Cat6 ethernet wiring throughout the house.
Adjustable-lumen (2700K, 3000K, 4000K) LED recessed double and single canned lights throughout the home.
Energy-efficient LED light fixtures.
Ductless Bryant® 5-zone mini-split system for heating and cooling, offering high efficiency and independent zone control.
Wi-Fi-enabled Google® floodlight cameras at the front and courtyard.
Smart Wi-Fi-enabled Hubspace® landscape lighting control.
Wi-Fi-enabled Google Nest™ doorbell.
Smart Wi-Fi-enabled Yale front door lock with fingerprint technology.
Smart Wi-Fi-enabled B-hyve® irrigation system.
Clean-burning bio-ethanol linear fireplace with phone integration.
-
US-made custom modern European-style kitchen cabinetry with fluted glass, Blum® automatic upper cabinet doors, and accent LED lighting with remote control.
13-foot kitchen island with a waterfall finish and matching veining.
PITT® Cooking professional gas burners, integrated flush with the kitchen island.
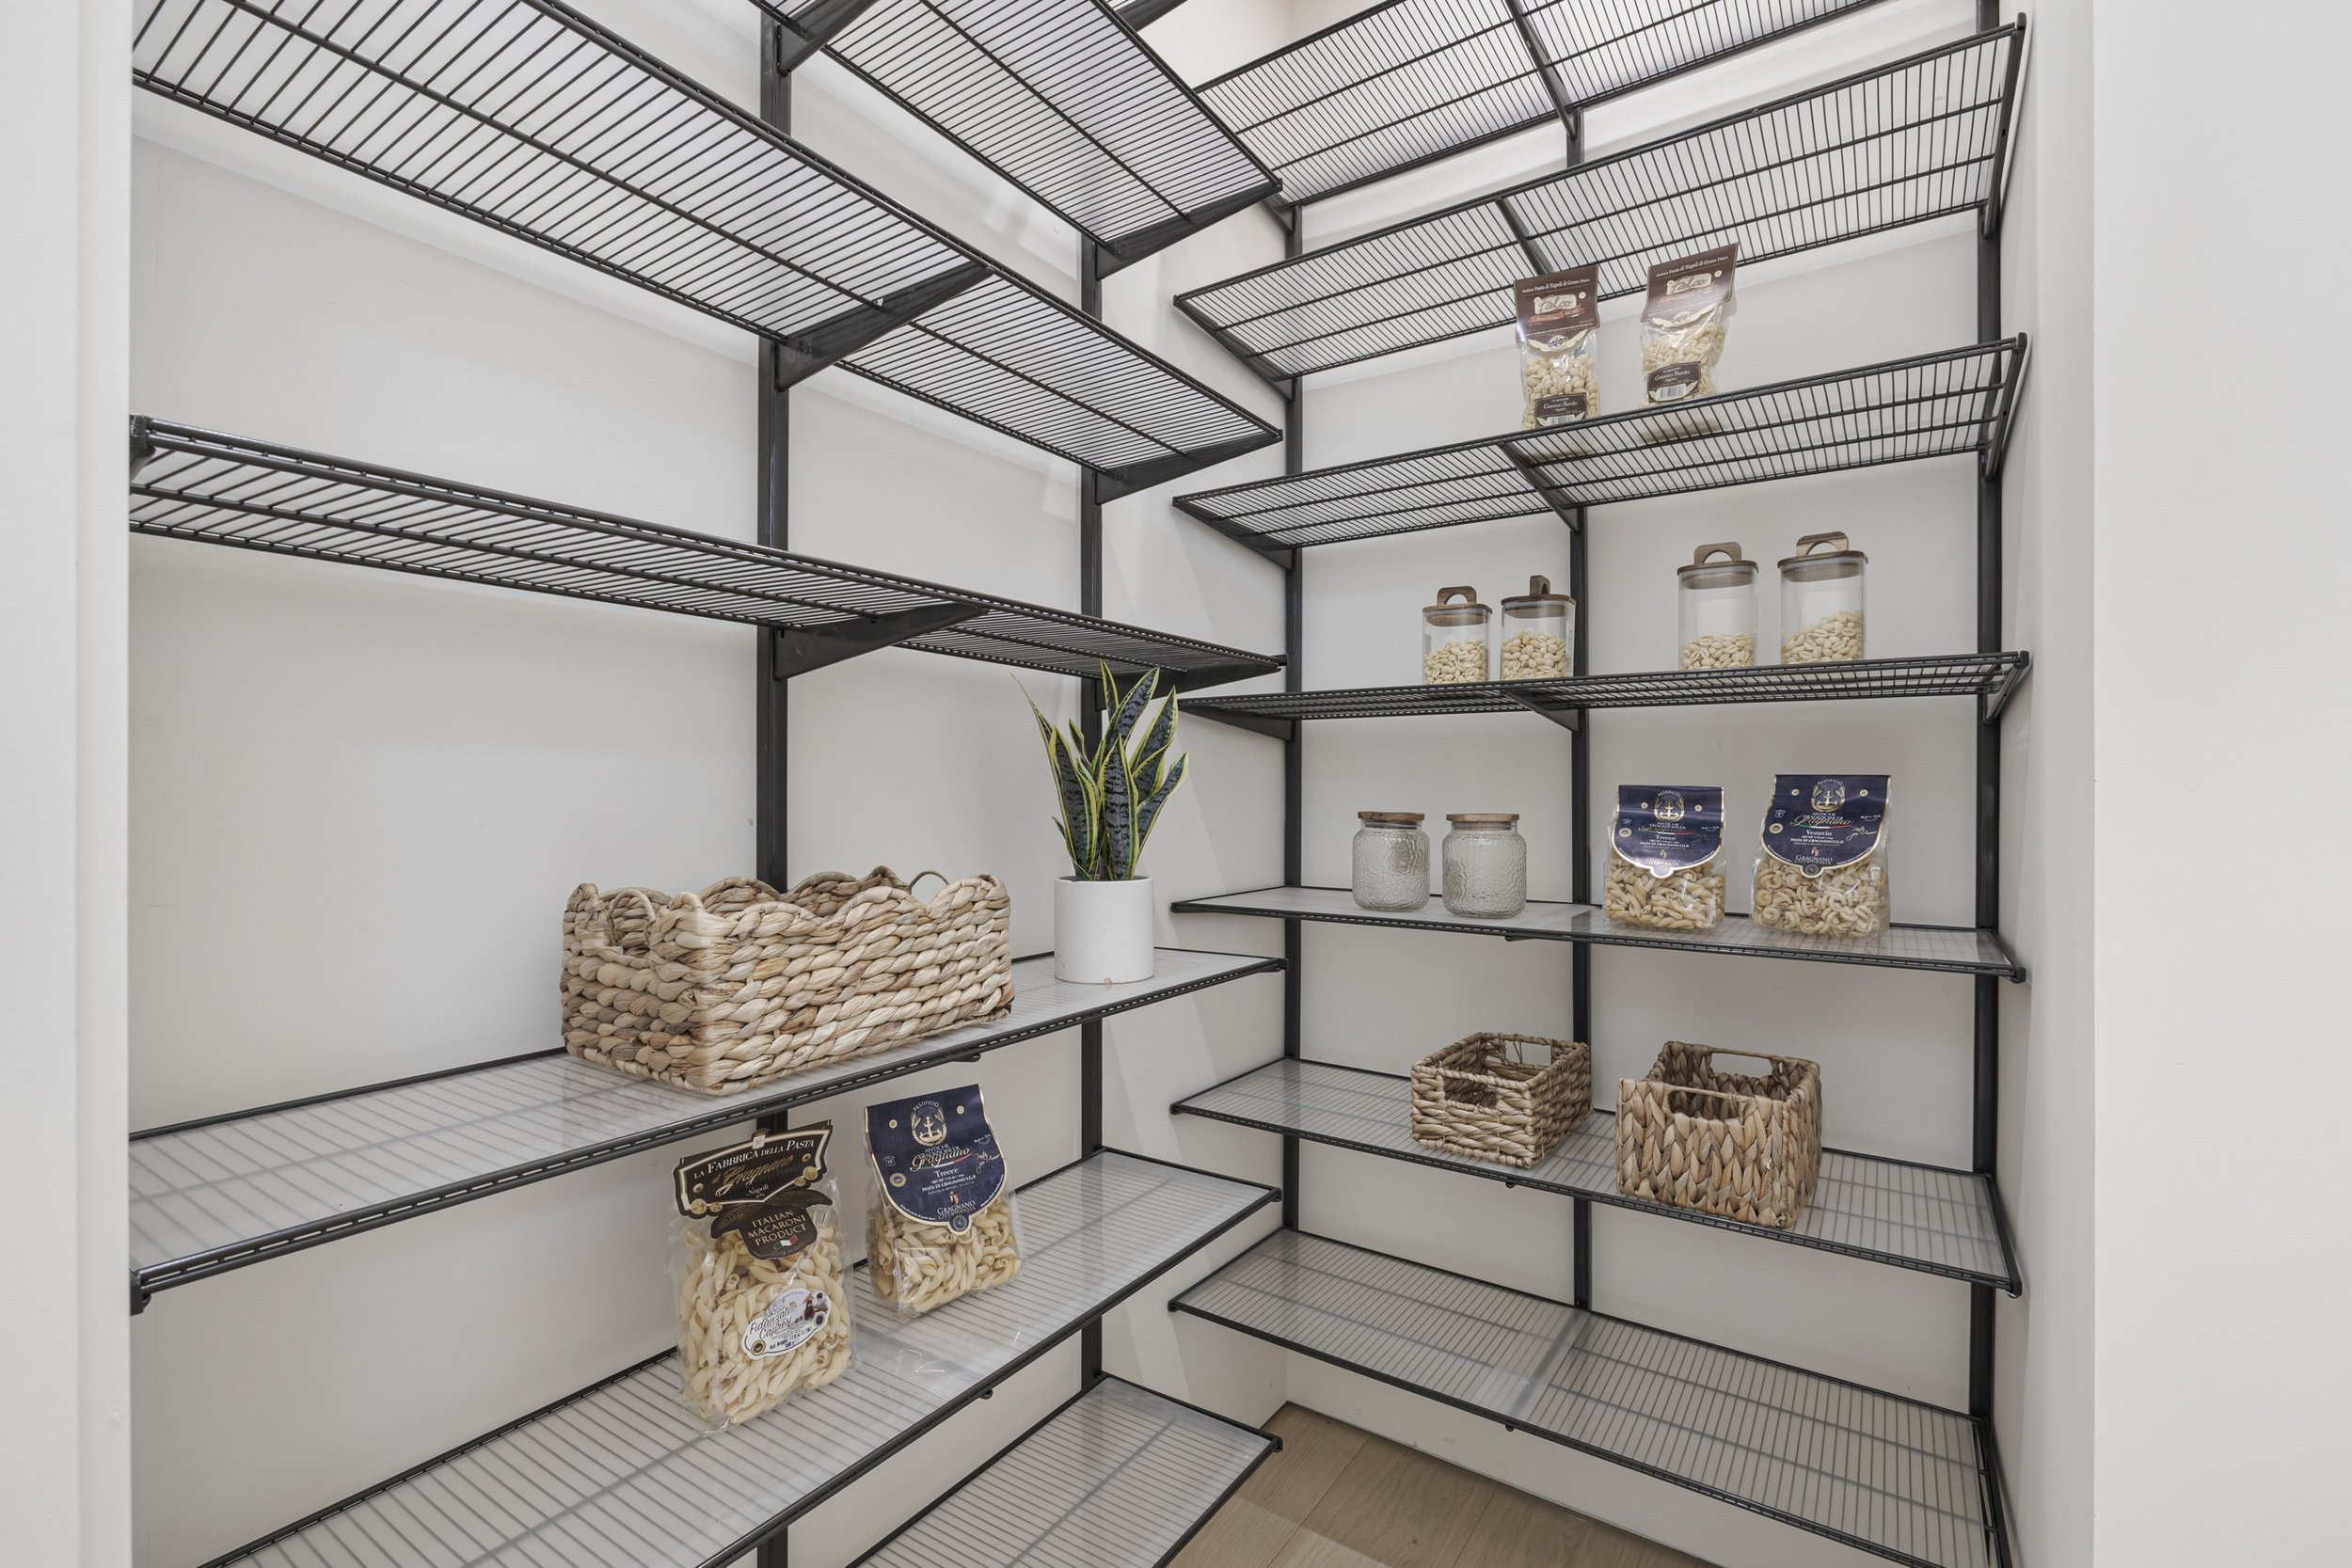
Fully finished butler’s pantry.
Recessed, flush-mounted Best® hood vent in the ceiling, operated by remote control.
31" black Kraus® undermount kitchen sink.
Curbless shower with a linear drain in the primary bathroom.
Hinged glass panel in the primary and secondary bathrooms for easy access.
Rain shower heads with separate handheld faucets in all showers.
Unique custom-integrated niches in all showers and baths.
Four-person dry sauna with Wi-Fi smart controls in the primary bathroom.
Oversized two-person soaking tub in the primary bathroom.
Smart toilets in the primary and secondary bathrooms with integrated bidet and heated seats.
Flush-mounted bathroom exhaust fans with built-in moisture sensors.
-
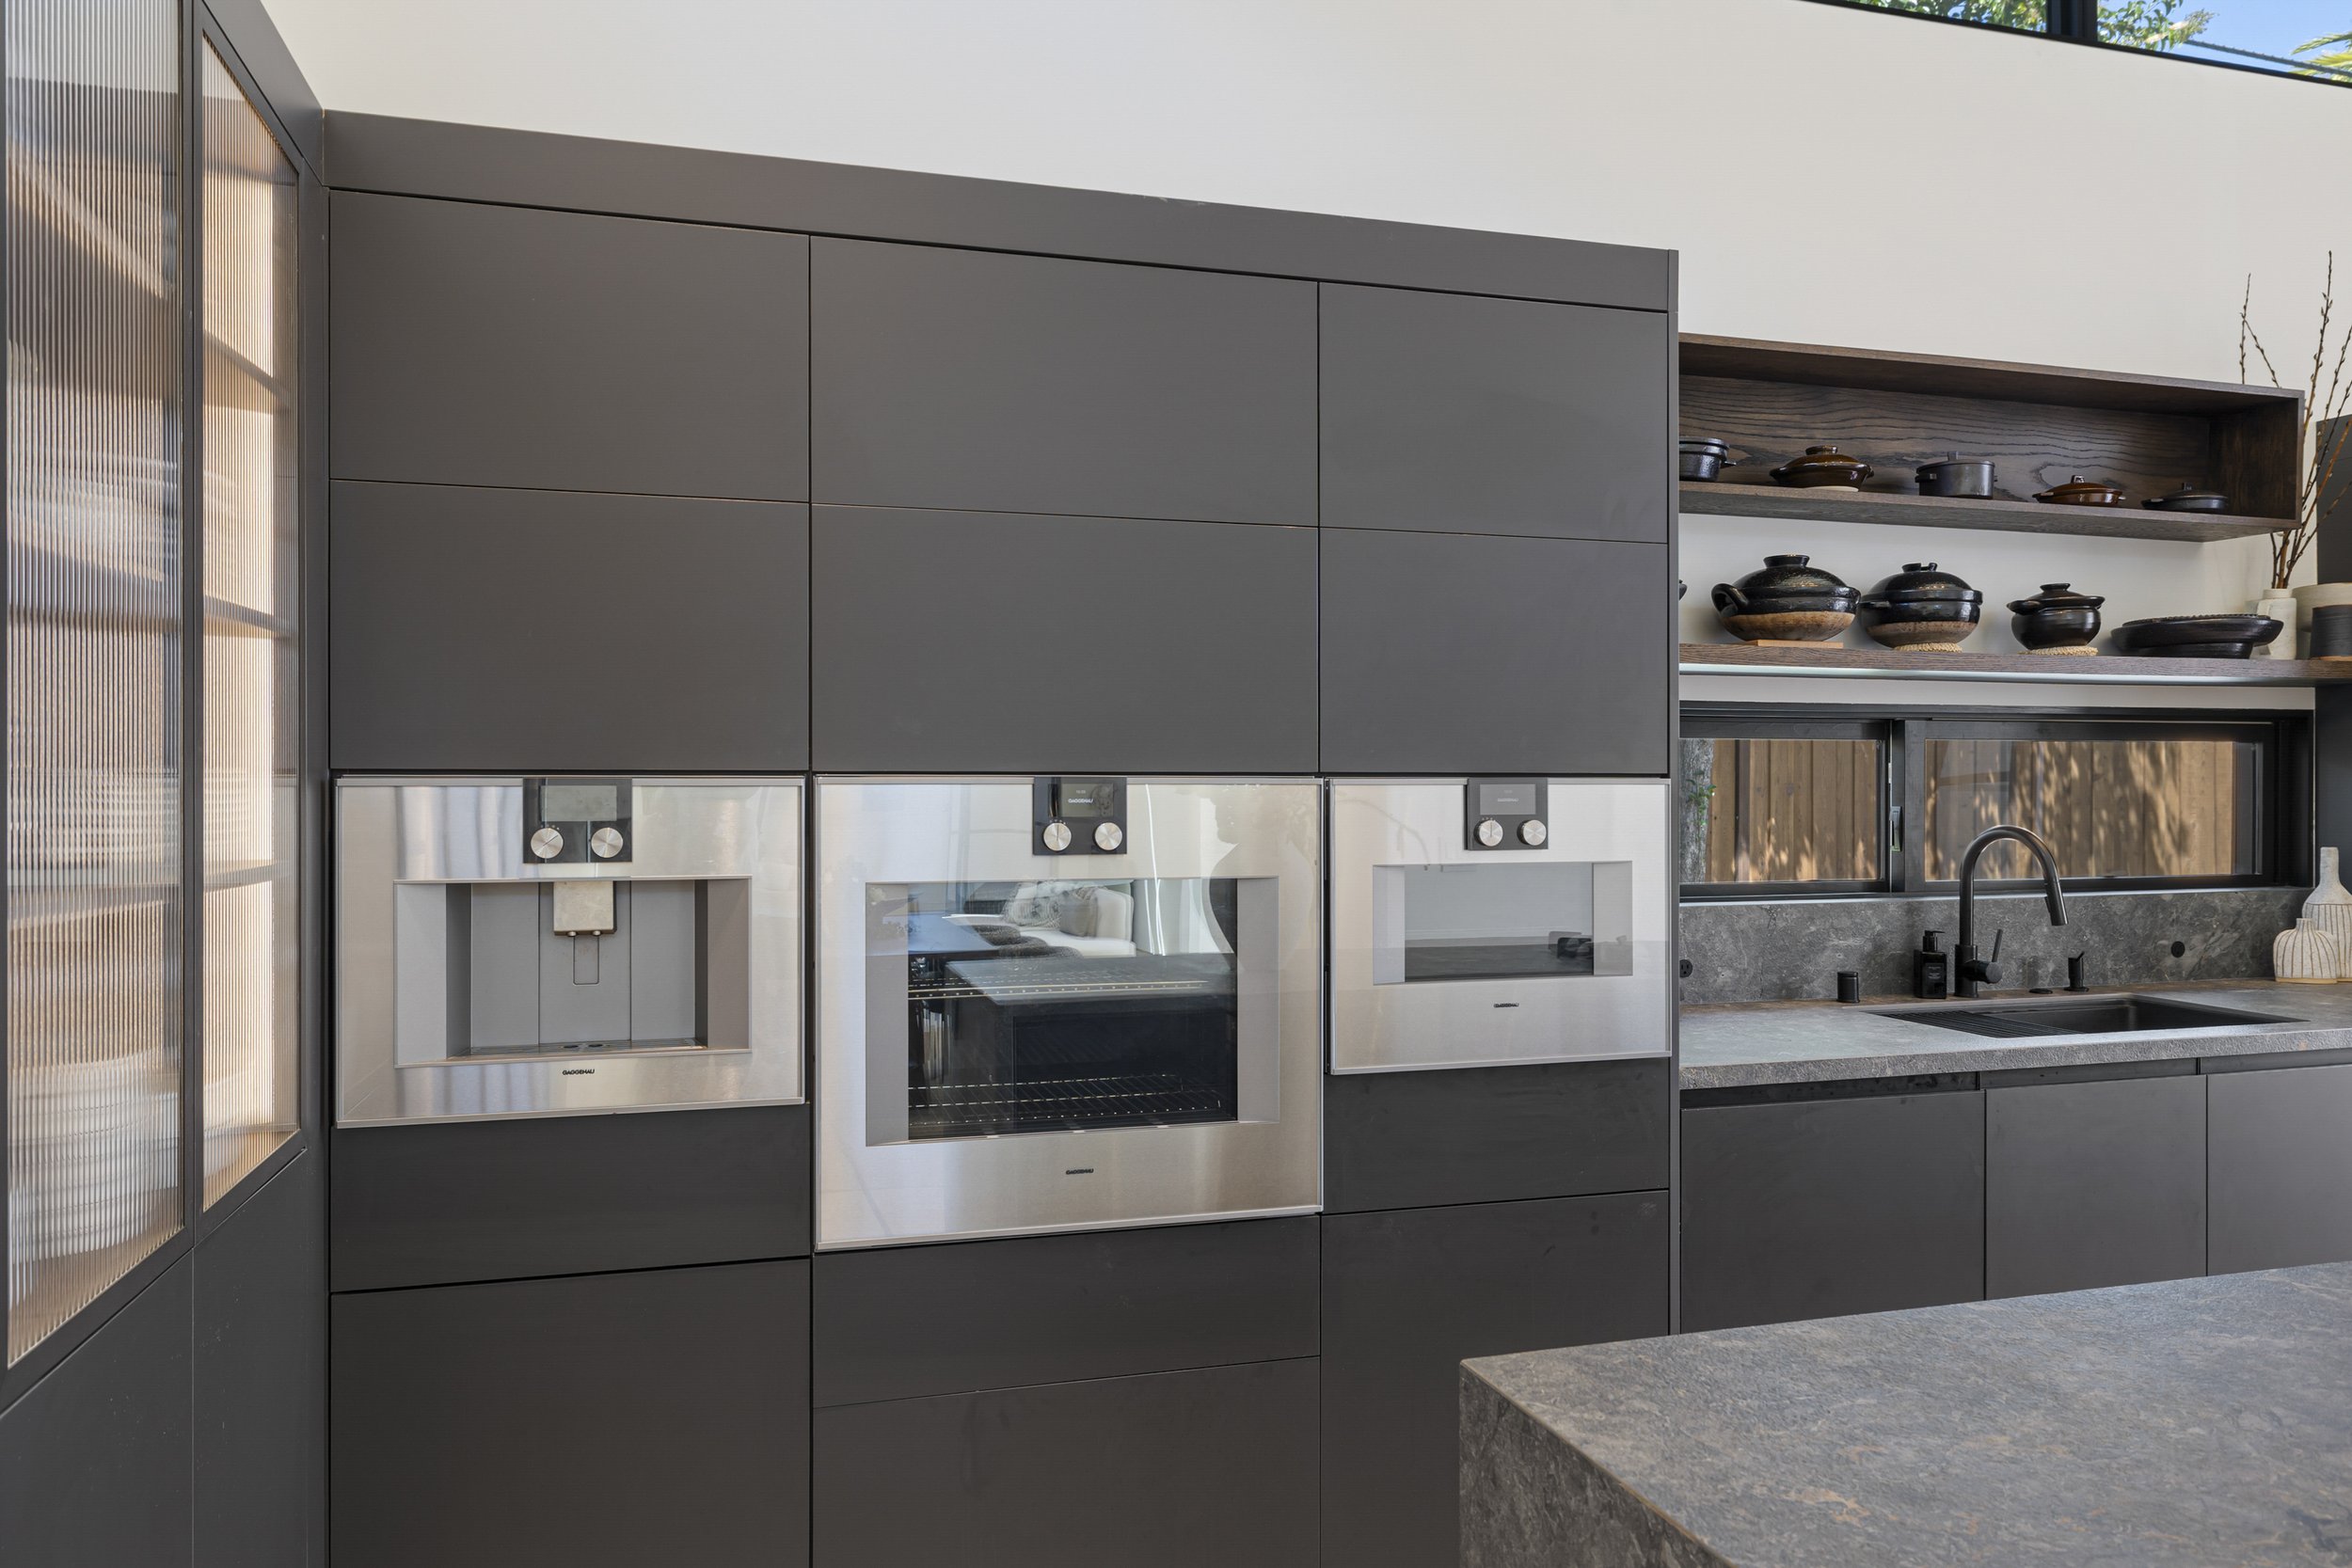
30" Gaggenau® Professional 400 Series single oven, stainless steel.
24" Gaggenau® Professional built-in microwave oven combo.
24" Gaggenau® Professional 400 Series built-in automatic espresso machine, fully plumbed.
24" Liebherr® Professional fully integrated built-in refrigerator with BioFresh and an internal water dispenser.
24" Liebherr® Professional fully integrated built-in freezer.
24" Liebherr® Professional fully integrated built-in wine cooler.
43" Best® built-in ceiling range hood with 1,200 CFM internal blower.
-
High-efficiency Bryant® 5-zone electric mini-split system for heating and cooling.
Navien® 240A whole-house tankless water heater with recirculating pump.
220-amp electrical main panel with two additional subpanels.
-
Acrylic stucco and cedar plank siding for the exterior finish.
Torch-down flat roof with energy-efficient underlayment (roof is two years old).
LED mood string lights above the courtyard and outdoor living space.
Custom-built gutters with guards throughout to prevent clogging.
Underground French drain system for rainwater management.
Drought-resistant landscaping with a drip irrigation system and smart Wi-Fi controls.
Zero-maintenance turf area in the rear yard.
Redwood deck at the rear courtyard, illuminated with string lights for a private, warm patio area.
Creative concrete paver design at the front and side yard, using concrete and black basalt stones.
Rust-resistant metal frame enclosures on the front clerestory windows add angularity and a distinct design element.
Offered at $4,698,000
Architecture + Design
3D Tour
Floor Plan
Palo Alto • California
Life + Leisure
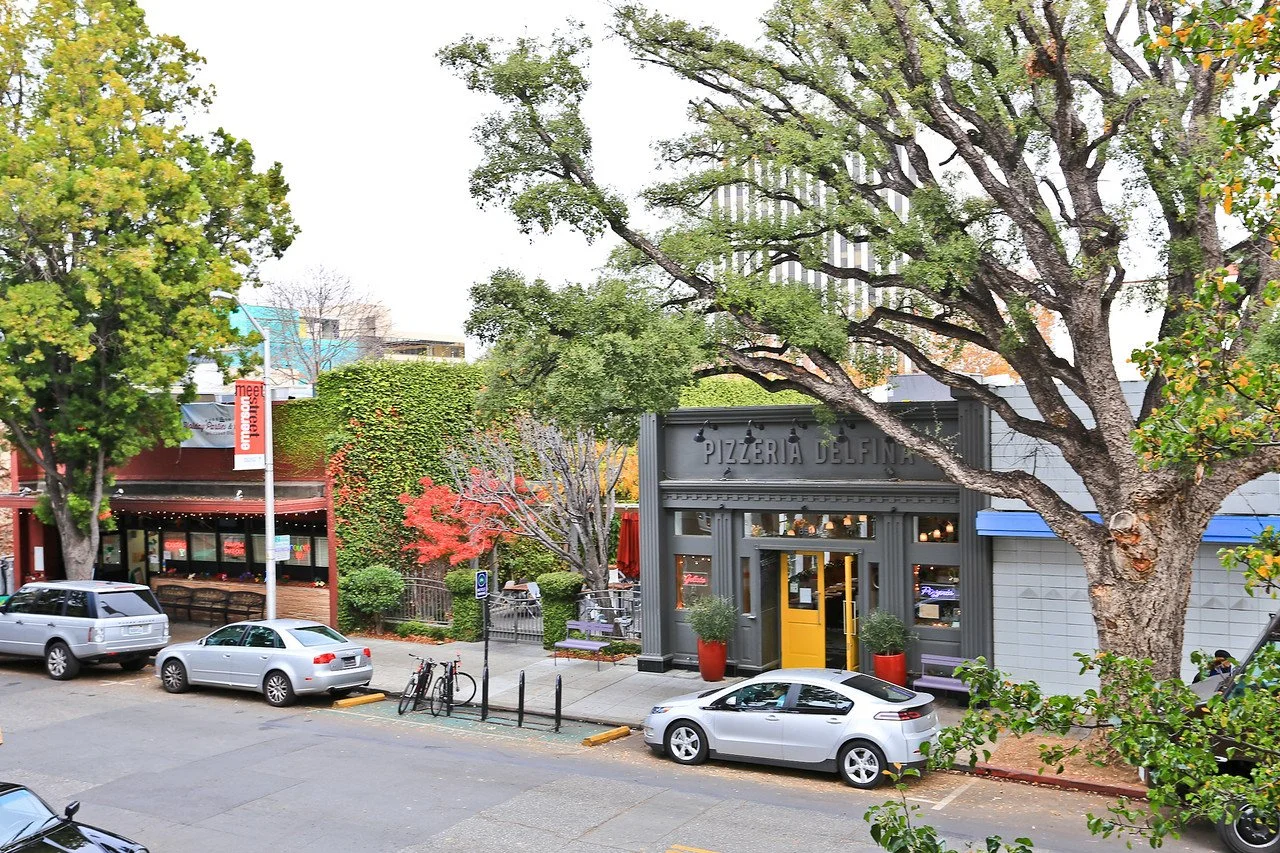
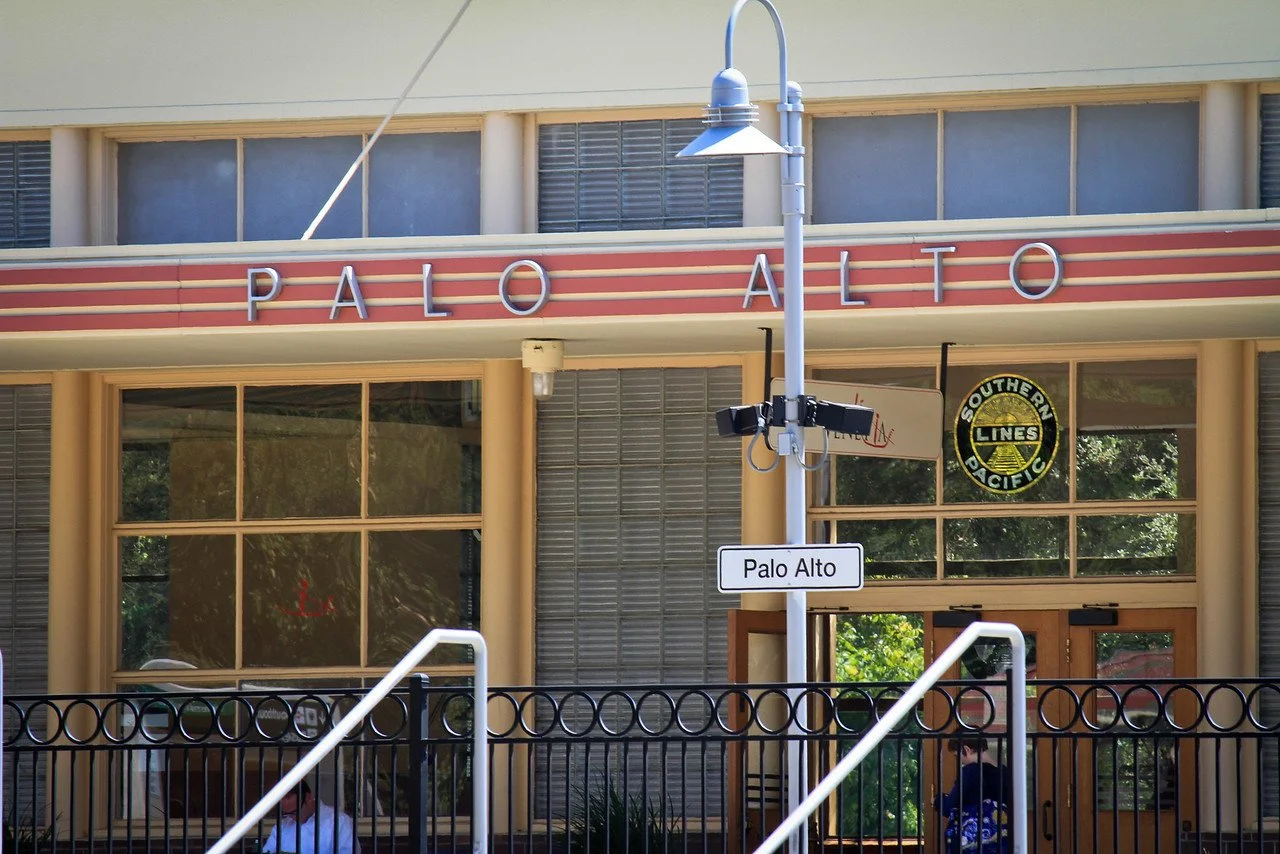
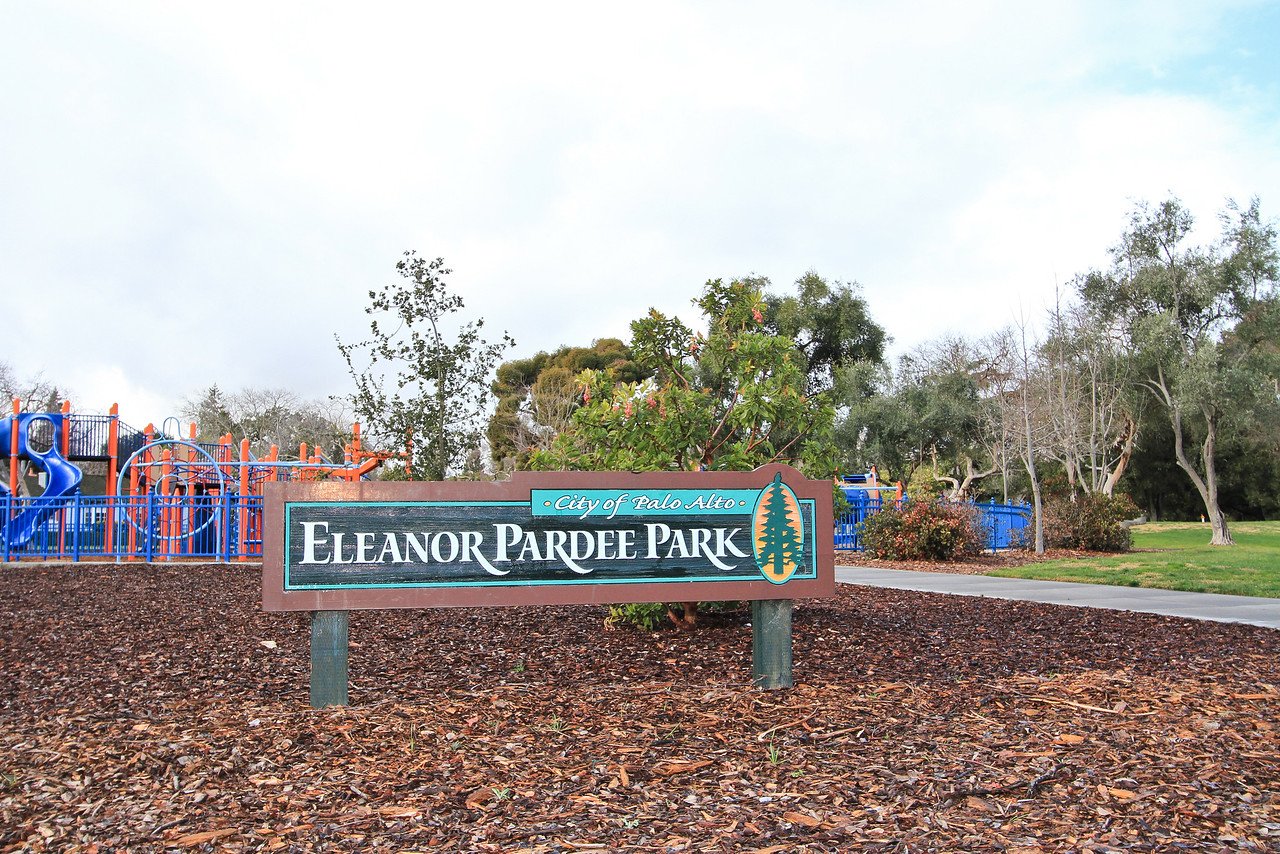
Palo Alto, California, offers a unique blend of suburban tranquility and vibrant city life. Residents here enjoy a high quality of life, with access to top-notch schools, beautiful parks, and a bustling downtown area filled with diverse restaurants and shops. The city's proximity to Stanford University infuses it with intellectual energy and cultural richness. Palo Alto residents also take advantage of the city's natural beauty, with numerous hiking and biking trails nearby. Overall, Palo Alto provides a balanced environment for both work and leisure, making it a desirable place to live for individuals and families alike.